13610 Se SNOWFIRE Dr, Happy Valley, OR 97086
- 5 beds |
- 4 baths |
- 3,619 sqft
 Single-Family Home
 Built in 2003
 —— sqft lot
 3 car garage
 $229/sqft
 Listed 28 days ago
Property Description
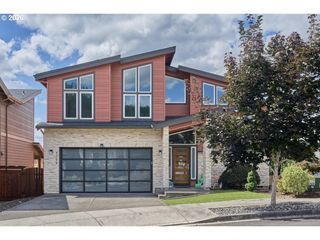
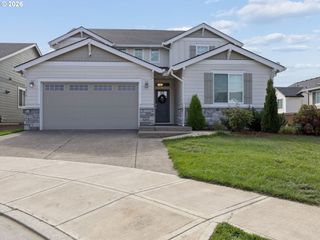
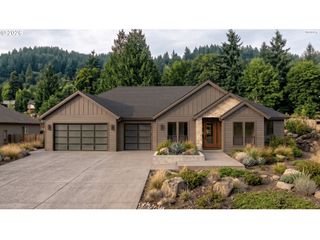
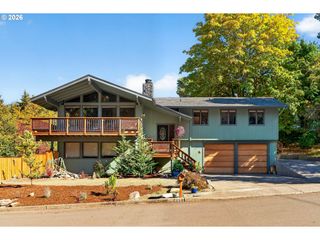
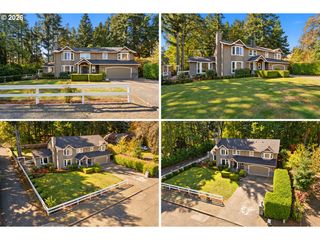
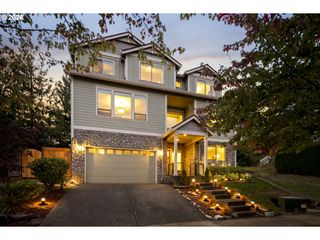
Don't miss this beautiful custom build heart of Happy Valley home with a nice view! Grand entry way with high ceilings, custom trimwork, and shining hardwood floors, family room with open high ceiling. Wonderful open kitchen. Perfect for entertaining and oversized master suite with view on main floor. Upstairs boasts 4 additional large bedrooms with second master bedroom, balcony, bay windows, custom office trimwork, and laundry and central caccum. Back yard enjoy proffessionl landscaping, and peaceful back patio with neighboring greenspace, sprinkler system. Three car garage, over 1000 sq ft storage. Too much to list for this home. Please remove your shoes or wear shoe covers. Agents, please turn off lights and lock doors. Thank you very much!
- Listing Status:
- Active
- Date Added:
- September 22, 2026
- Data Last Updated:
- October 20, 2026 at 6:41PM
- Listing Office:
- MORE Realty : 503-353-6673
- Listing Agent:
- Peter Nguyen : 503-341-6937
- MLS ID:
- 305941747

- General: BrickCement sidingDeckGardenPorchSprinklerYard
- Style: Custom styleTraditional
- Parking: DrivewayParking spaces: 3
- Roofing: Composition
- Windows: DoublePaneWindows
- General: Concrete perimeter
- Road/Access: ConcretePaved
- HOA Amenities: Commons293.0Annually
- Originating MLS: Regional Multiple Listing ServiceInc.
- County: Clackamas
- Zoning: SUBDIVISION MCKENNA RIDGE #2 LT 39 366205003692
- View: View
- Water: Public water
- Sewer: Public sewer
- Source: Regional Multiple Listing ServiceInc.
This listing courtesy of Peter Nguyen , MORE Realty
Monthly Payment
- Principal & Interest $
- Property Taxes $
- Home Insurance $
- VA Funding Fee $