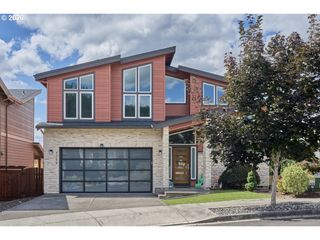
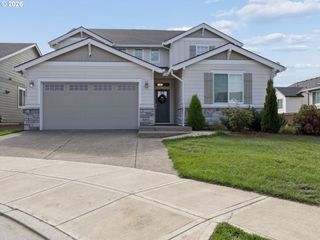
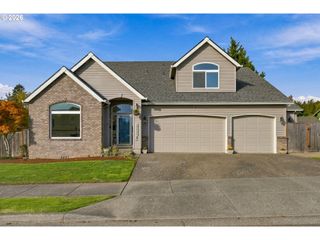
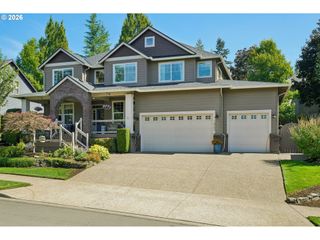
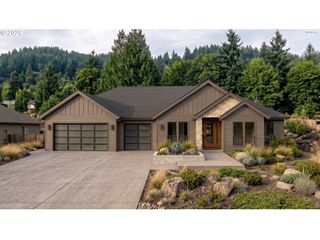
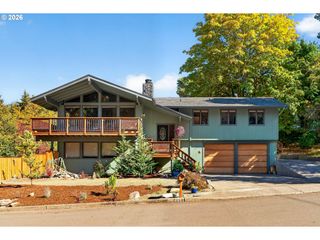
12013 Se 117TH Ave, Happy Valley, OR 97086
- 4 beds |
- 4 baths |
- 3,524 sqft
 Single-Family Home
  Built in 1985
  8,712sqft lot
 2 car garage
  $234/sqft
  Listed 2 months ago
Property Description
Expertly remodeled and beautifully maintained, this inviting home blends timeless character with modern comfort. Hardwood floors span the main level, where natural light fills the living room, complete with a cozy fireplace. The formal dining room sets the stage for memorable gatherings and connects to a fully remodeled kitchen with the home chef in mind. This stylish kitchen pairs quality finishes with generous prep space, abundant storage, and a thoughtfully designed layout. A versatile main-level flex room provides the perfect space for a home office, study, or additional living area. Upstairs, you’ll find three spacious bedrooms, each featuring a walk-in closet. The primary suite offers a private en suite bath walk-in closet and balcony—an ideal spot to start the day or unwind in the evening. The lower level offers a relaxing family room with a wet bar and built-in entertainment center complete with 100” TV, creating an inviting space for movie nights, game days, or casual gatherings. An exterior entrance and full bath provide excellent flexibility for separate living quarters, guests, or extended-stay accommodations. Step outside to enjoy beautiful sunsets from the private deck overlooking the expansive yard, wooded surroundings, and easy access to Mt Scott Trail via Southern Lights Park. With thoughtful updates, versatile spaces, and a wonderful blend of indoor and outdoor living, this home is designed to be enjoyed at every stage of life. New furnace and AC. No HOA. Too many exceptional updates to capture here—come experience this special home for yourself!
- Listing Status:
- Active
- Date Added:
- August 12, 2026
- Data Last Updated:
- October 20, 2026 at 6:41PM
- Listing Office:
- Move Real Estate Inc : 503-836-2010
- Listing Agent:
- Jenny Troy : 503-997-2046
- MLS ID:
- 218582945

- General: Wood sidingCovered patioDeckTool shedYard
- Style: Traditional
- Parking: DrivewayParking spaces: 2
- Roofing: Composition
- Windows: DoublePaneWindowsVinylFrames
- General: Concrete perimeter
- Road/Access: Paved
- Originating MLS: Regional Multiple Listing ServiceInc.
- County: Clackamas
- Zoning: 2519 SOUTHERN LITES #2 LT 7 BLK 500124323
- View: View
- Water: Public water
- Sewer: Public sewer
- Source: Regional Multiple Listing ServiceInc.
This listing courtesy of Jenny Troy , Move Real Estate Inc
Monthly Payment
- Principal & Interest $
- Property Taxes $
- Home Insurance $
- VA Funding Fee $