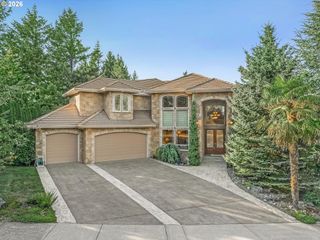
11961 Se HUNTER Dr, Happy Valley, OR 97086
- 5 beds |
- 4 baths |
- 4,657 sqft
 Single-Family Home
  Built in 1999
  0.26acre lot
 3 car garage
  $257/sqft
  Listed 11 days ago
Property Description
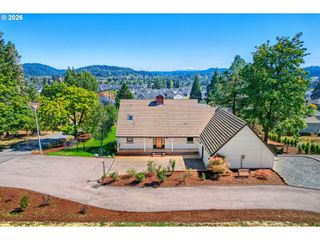
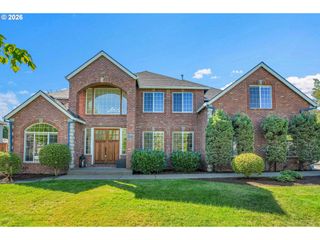
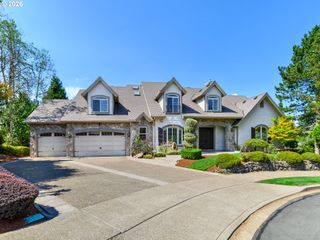
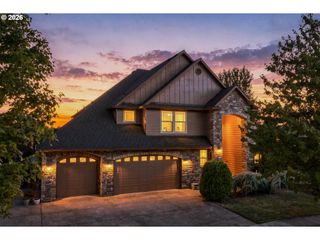
OPEN HOUSE 9/13 SUNDAY 12pm-2pm! Gorgeous street appeal as you arrive up to your next dream home backing to the views of a protected greenway! Full separate living quarters! All new gourmet island bar kitchen with tons of counter space! High end stainless steel appliances with 6 burner gas range, double ovens and wine cooler. Sleek counter tops with tile backsplash with a 2nd prep sink, lots of custom cabinets that reach the ceiling and a desk area. Features formal Living room with a fireplace, crown molding and a formal Dining room for entertaining! New tile floors on the main level. Family room off the kitchen has a cozy double sided fireplace between the office. Large rooms and high ceilings through-out! The luxurious vaulted primary suite and spa-like bathroom has a jetted tub, walk-in glass and tile shower, double sinks and walk-in closet. 5 bedrooms total with 4 bedrooms upstairs along with the laundry room, and a bonus that could be a 6th bedroom! The Separate living quarters has 1 bedroom, a bathroom with walk-in shower, family room, dining area, kitchenette, laundry room and new concrete walkway to the separate entrance and its own deck! Lots of storage area in the large mud room. 2 laundry rooms. Views of the peacefully treed greenspace with deer and birds to enjoy! Nice 3 car garage with side door to dog run.
- Listing Status:
- Active
- Date Added:
- September 2, 2026
- Data Last Updated:
- September 13, 2026 at 7:50AM
- Listing Office:
- John L. Scott Portland South : 503-303-7103
- Listing Agent:
- Dale Chaney : 503-351-1510
- MLS ID:
- 441881932

- General: Cement sidingLap sidingShake sidingStoneBuiltin hot tubCovered deckDeckDog runFencedGardenGuest quartersPorchSecond residenceSprinklerYard
- Style: Craftsman
- Parking: DrivewayParking spaces: 3
- Roofing: Composition
- Windows: DoublePaneWindowsVinylFrames
- General: Concrete perimeterSlab
- Road/Access: Paved
- HOA Amenities: CommonsInsuranceManagement100.0Annually
- Originating MLS: Regional Multiple Listing ServiceInc.
- County: Clackamas
- Zoning: SUBDIVISION DEERFIELD PARK #4 PT LT 94 3374 & SUBDIVISION DEERFIE01792965
- View: View
- Water: Public water
- Sewer: Public sewer
- Source: Regional Multiple Listing ServiceInc.
This listing courtesy of Dale Chaney , John L. Scott Portland South
Monthly Payment
- Principal & Interest $
- Property Taxes $
- Home Insurance $
- VA Funding Fee $

 New - 3 days ago