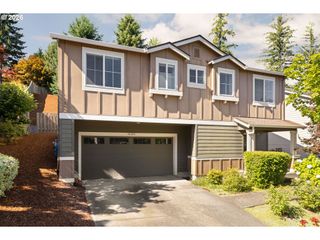
12379 Se 143RD Pl, Happy Valley, OR 97086
- 4 beds |
- 3 baths |
- 2,928 sqft
 Single-Family Home
  Built in 2016
  —— sqft lot
  5 car garage
  $307/sqft
  Listed 22 days ago
Property Description
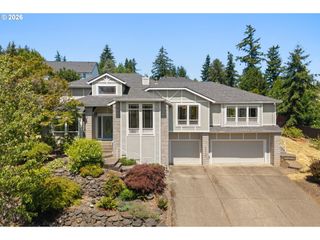
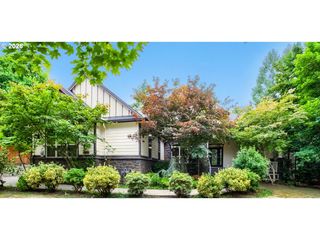
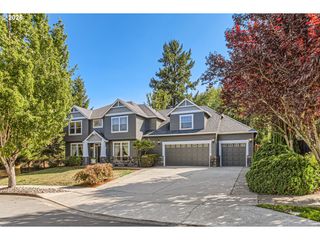
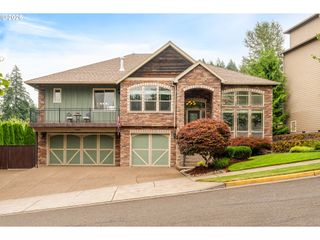
Step into refined modern living in the hills of Happy Valley where crisp architectural design, open-concept flow, and high-end finishes come together in a home that is both sophisticated and effortlessly livable. Built in 2016 and lightly lived in, this custom Stone Creek Development home features soaring ceilings, 8-foot doors, and an abundance of natural light that creates a bright, airy feel throughout. The gourmet kitchen showcases quartz slab countertops, high-end appliances, and a seamless connection to the main living space anchored by a dramatic floor-to-ceiling rock gas fireplace. Designed for main-level living, the primary suite is a private retreat on the main floor with vaulted ceilings, a spa-inspired bathroom featuring a rainfall shower, and a huge walk-in closet. A main-level laundry room adds convenience, while a dedicated entry den/entertainer’s room offers flexibility for dining, work, or hosting guests. Upstairs, a spacious bonus/media room provides excellent versatility and can function as a fourth bedroom or guest space. The home is loaded with thoughtful upgrades including central vacuum, tankless water heater, air conditioning, Hunter Douglas blinds throughout, and energy-efficient systems. Outdoor living is elevated with a covered patio deck and private Oregon Hot Springs hot tub for two, all overlooking an easy-care yard. The beautiful private patio has two skylights and the home boasts 4 more skylights. A rare & highly desirable 5-car garage provides exceptional space for vehicles, storage, or hobbies. Nestled into the hills just off Mountain Ridge near Frye Street, this home offers privacy while remaining close to Happy Valley amenities. Light, bright, and meticulously maintained, this nearly 3,000 sq ft residence blends luxury finishes with practical function and true main-level living. A standout opportunity combining modern design, exceptional garage space, and effortless indoor-outdoor living—this is the one that checks every box.
- Listing Status:
- Active
- Date Added:
- June 30, 2026
- Data Last Updated:
- July 22, 2026 at 6:42AM
- Listing Office:
- Windermere Happy Valley : 503-658-2030
- Listing Agent:
- Virginia Getz : 503-504-7476
- MLS ID:
- 280141012

- General: Cement sidingStoneCovered deckCovered patioDeckFencedFree standing hot tubGardenPatioPorchRaised bedsSprinklerYard
- Style: Stories 2Contemporary
- Parking: DrivewayOn streetParking spaces: 5
- Roofing: Composition
- Windows: DoublePaneWindowsVinylFrames
- Road/Access: Paved
- HOA Amenities: CommonsManagement43.0Monthly
- Originating MLS: Regional Multiple Listing ServiceInc.
- County: Clackamas
- Zoning: SUBDIVISION SPENCER VIEW ESTATES 4455 LT 305030735
- View: View
- Water: Public water
- Sewer: Public sewer
- Source: Regional Multiple Listing ServiceInc.
This listing courtesy of Virginia Getz , Windermere Happy Valley
Monthly Payment
- Principal & Interest $
- Property Taxes $
- Home Insurance $
- VA Funding Fee $

 New - 1 day ago