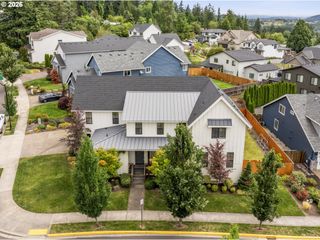
13258 Se Ridgecrest Rd, Happy Valley, OR 97086
- 5 beds |
- 4 baths |
- 2,854 sqft
 Single-Family Home
  Built in 2026
  6,534sqft lot
 2 car garage
  $420/sqft
  Listed 1 month ago
Property Description
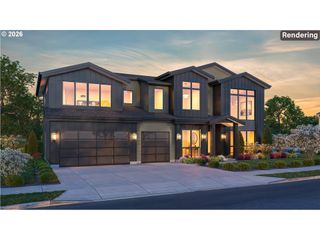
Striking contemporary new construction takes shape in Foxhaven Estates, offering 2,854 sqft of thoughtfully designed living space with five bedrooms, flexible work and gathering areas, and a floor plan built for both everyday comfort and entertaining. The main level is anchored by a dramatic two story great room with fireplace, flowing into a spacious dining area and generous kitchen with a large island and pantry. Outdoor living is built into the design with a rear patio and dedicated outdoor kitchen area, creating an easy extension of the main living spaces for dining, hosting, and relaxed evenings outside. A main level primary suite offers privacy with a walk in closet and ensuite bath, while a mudroom with built in bench and cubbies adds practical organization just off the garage. Upstairs, four additional bedrooms surround the open to below great room, joined by a loft, dedicated laundry room, and tucked away pocket office that creates valuable space for working from home or studying. The exterior blends clean contemporary lines with horizontal siding, board and batten accents, prominent gables, and a polished modern profile. A two car garage provides room for vehicles, storage, and recreational gear. Built by a multi-year Street of Dreams builder and Builder of the Year award winner by the Home Building Association, the home reflects a proven approach to design, craftsmanship, and livability. Foxhaven Estates offers convenient access to Happy Valley Park, Scouters Mountain Nature Park, Mount Talbert Nature Park, Clackamas Town Center, Costco, restaurants, shopping, recreation, and everyday services, with easy connections throughout the metro area. A 1 year builder warranty adds additional peace of mind after move in. From the soaring great room to the outdoor kitchen and flexible work spaces, this is a home designed to make everyday living feel anything but ordinary.
- Listing Status:
- Active
- Date Added:
- August 13, 2026
- Data Last Updated:
- September 13, 2026 at 7:50AM
- Listing Office:
- Keller Williams Realty Portland Premiere : 503-597-2444
- Listing Agent:
- Darryl Bodle : 503-709-4632
- MLS ID:
- 384697768

- General: Cement sidingLap sidingCovered patioYard
- Style: Stories 2Contemporary
- Parking: On streetParking spaces: 2
- Roofing: Composition
- Windows: DoublePaneWindowsVinylFrames
- General: Concrete perimeterStem wall
- Road/Access: Paved
- Originating MLS: Regional Multiple Listing ServiceInc.
- County: Clackamas
- Zoning: TBDNew Construction
- View: View
- Water: Public water
- Sewer: Public sewer
- Source: Regional Multiple Listing ServiceInc.
This listing courtesy of Darryl Bodle , Keller Williams Realty Portland Premiere
Monthly Payment
- Principal & Interest $
- Property Taxes $
- Home Insurance $
- VA Funding Fee $

 New - 3 days ago