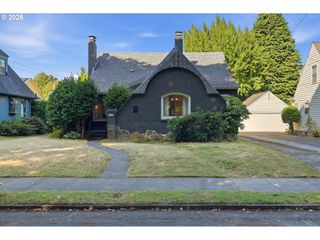
6126 Se 44TH Ave, Portland, OR 97206
- 4 beds |
- 3 baths |
- 2,451 sqft
 Single-Family Home
  Built in 2011
  5,227sqft lot
 3 car garage
  $398/sqft
  Listed 3 days ago
Property Description
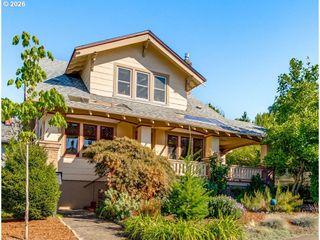
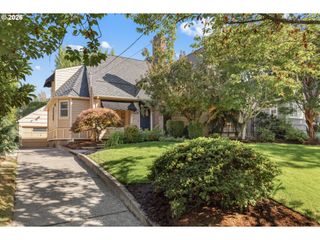
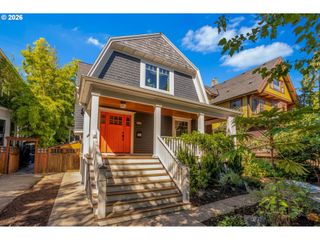
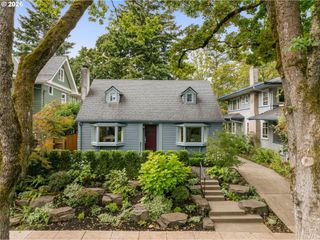
Craftsmanship takes center stage in the heart of Woodstock. This beautifully maintained home pairs premium-quality construction with timeless custom details and high-end materials throughout. Solid hardwood floors, custom cabinetry and built-ins bring warmth and character to the interiors, while five skylights fill the home with natural light. The inviting living room is anchored by a striking fieldstone fireplace, and the gorgeous formal dining room features a classic built-in buffet. Nearby, the open kitchen offers rich cherry cabinetry, stainless steel appliances and a gas range, opening to a light-filled breakfast nook overlooking the professionally landscaped, Japanese-inspired garden and cut-stone patio. A charming main-level office/library with beautiful built-ins provides a quiet space to work or unwind. Upstairs, the spacious primary suite feels like a true retreat with vaulted ceilings, a walk-in closet and an ensuite bathroom featuring a soaking tub and double sinks. Two additional bedrooms and a full hallway bathroom offer comfortable accommodations, while the expansive vaulted bonus room provides exceptional flexibility as a fourth bedroom, media room, home gym or creative space, with additional storage tucked away. Immaculately maintained and truly move-in ready, this home reflects thoughtful design and quality at every turn. The garage includes a dedicated shop area for projects and hobbies, while the beautifully landscaped outdoor spaces create a peaceful setting for dining, gardening or relaxing. All of this is less than two blocks from the restaurants, shops and neighborhood favorites along Woodstock Boulevard, offering a rare combination of exceptional craftsmanship and an incredibly convenient Woodstock location. [Home Energy Score = 6. HES Report at https://rpt.greenbuildingregistry.com/hes/OR10190801]
- Listing Status:
- Active
- Date Added:
- September 10, 2026
- Data Last Updated:
- September 13, 2026 at 7:50AM
- Listing Office:
- Windermere Realty Trust : 503-294-1101
- Listing Agent:
- Nicholas Swann : 503-577-5177
- MLS ID:
- 685442416

- General: Cement sidingLap sidingFencedGardenPatioPorch
- Style: CraftsmanCustom style
- Parking: DrivewayParking spaces: 3
- Roofing: Composition
- Windows: DoublePaneWindows
- General: Concrete perimeter
- Road/Access: Paved
- Originating MLS: Regional Multiple Listing ServiceInc.
- County: Multnomah
- Zoning: WOODSTOCKBLOCK 131N 1/2 OF LOT 3R313199
- Water: Public water
- Sewer: Public sewer
- Source: Regional Multiple Listing ServiceInc.
This listing courtesy of Nicholas Swann , Windermere Realty Trust
Monthly Payment
- Principal & Interest $
- Property Taxes $
- Home Insurance $
- VA Funding Fee $

 New - 1 day ago