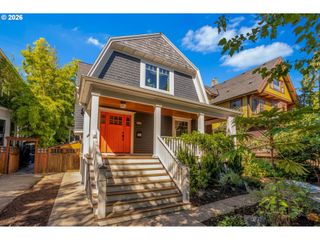
7531 Se REED COLLEGE Pl, Portland, OR 97202
- 4 beds |
- 3 baths |
- 2,567 sqft
 Single-Family Home
  Built in 1937
  5,663sqft lot
 1 car garage
  $356/sqft
  Listed 3 days ago
Property Description
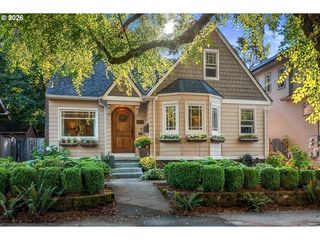
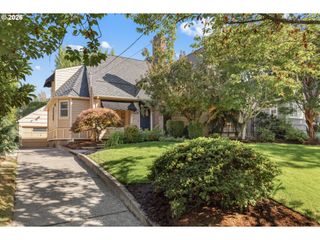
Stunning English Cottage in highly sought-after Reed College neighborhood! Gorgeous inlaid hardwoods, 2 fireplaces, picture frame molding. Formal dining room with built ins. Updated kitchen with granite counters, stainless gas appliances, tile backsplash and tile floors. Kitchen nook with wainscoting, built-ins, crown molding. 2 main floor bedrooms and completely remodeled Primary Suite with updated full bathroom. Guest bathroom fully remodeled with tile floors, tile shower, new vanity. Lower level perfect for additional living area with separate entrance, bedroom, full bathroom and full kitchen; all with separate exterior entrance. Main floor bedroom with wainscoting, crown molding, and French doors leading to beautiful paver patio and private yard lined with arbor vitae. Upstairs Primary Suite with full attached bathroom and multiple closets/storage areas. Lower laundry, storage area. Detached garage and great off-street parking. Walk to restaurants, shopping, schools, groceries, parks and more!Open House Saturday, 9/12 from 11am to 1pm. [Home Energy Score = 1. HES Report at https://rpt.greenbuildingregistry.com/hes/OR10056487]
- Listing Status:
- Active
- Date Added:
- September 10, 2026
- Data Last Updated:
- September 13, 2026 at 7:50AM
- Listing Office:
- Berkshire Hathaway HomeServices NW Real Estate : 503-624-9660
- Listing Agent:
- Kimberly Gellatly : 503-380-8285
- MLS ID:
- 622098183

- General: BrickCedarFencedPatioYard
- Style: CottageEnglish
- Parking: DrivewayOff streetParking spaces: 1
- Roofing: Composition
- Windows: DoublePaneWindowsStormWindowWoodFrames
- General: Concrete perimeter
- Road/Access: Paved
- Originating MLS: Regional Multiple Listing ServiceInc.
- County: Multnomah
- Zoning: R5EASTMORELANDBLOCK 49N 10' OF LOT 14S 45' OF LOT 15R152924
- Water: Public water
- Sewer: Public sewer
- Source: Regional Multiple Listing ServiceInc.
This listing courtesy of Kimberly Gellatly , Berkshire Hathaway HomeServices NW Real Estate
Monthly Payment
- Principal & Interest $
- Property Taxes $
- Home Insurance $
- VA Funding Fee $

 New - 1 day ago