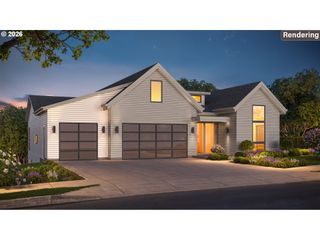
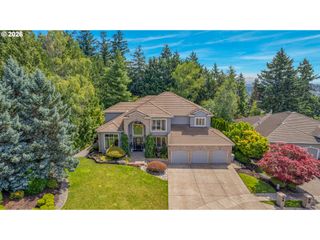
13306 Se Kanne Rd, Happy Valley, OR 97086
- 4 beds |
- 4 baths |
- 4,501 sqft
 Single-Family Home
 Built in 2015
 0.78acre lot
 4 car garage
 $311/sqft
 Listed 19 days ago
Property Description
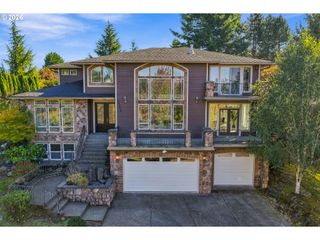
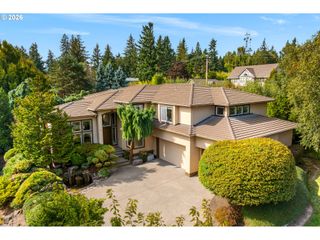
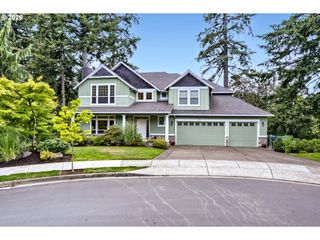
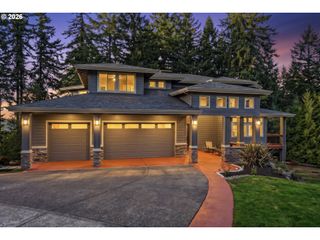
This is one of the most amazing homes you will ever find in Happy Valley. Basically a 3400 sf one level home that has the master bdrm, 2nd bdrm, formal den and bonus room on the main level. Another 2 bedrooms, huge storage rm and full bath upstairs. Gorgeous 36x18 in ground pool and hot tub within the pool with automatic retractable cover. Pool has had a new cover, cartridge filter, pool heater and other equipment in 2025 and 2026. Huge backyard covered living perfect for your pool parties. Convenient outside pool bathroom/changing room. The home has a 4 car attached garage, then there is a separate detached 45x22 completely finished RV garage with RV clean out. Next to the RV garage there is also a RV pad for more parking. Home is heated and cooled by a GeoThermal Furnace/AC/and water heater with 3 home zones for temp control. All this located on a 34,000 sf manicured landscaped lot that provides total seclusion and privacy. This amazing property is right in the middle of Happy Valley, close to Happy Valley park and schools. A must see!!
- Listing Status:
- Active
- Date Added:
- October 1, 2026
- Data Last Updated:
- October 20, 2026 at 4:41PM
- Listing Office:
- Real Estate Network Group, LLC : 503-344-4554
- Listing Agent:
- Stuart Gunderson : 503-319-4455
- MLS ID:
- 547221806

- General: Cement sidingCultured stoneBuiltin hot tubCovered patioFencedGas hookupIn ground poolPorchRv hookupRv parkingRv boat storageSecond garageSprinklerYard
- Style: Stories 1Ranch
- Parking: OtherRv access parkingParking spaces: 4
- Roofing: Composition
- Windows: DoublePaneWindowsVinylFrames
- Originating MLS: Regional Multiple Listing ServiceInc.
- County: Clackamas
- Zoning: SECTION 26 TOWNSHIP 1S RANGE 2E QUARTER AC TAX LOT 0150000037301
- View: View
- Water: Public water
- Sewer: Public sewer
- Source: Regional Multiple Listing ServiceInc.
This listing courtesy of Stuart Gunderson , Real Estate Network Group, LLC
Monthly Payment
- Principal & Interest $
- Property Taxes $
- Home Insurance $
- VA Funding Fee $