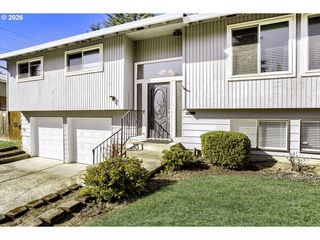
1128 Se 53RD Ct, Hillsboro, OR 97123
- 3 beds |
- 3 baths |
- 1,736 sqft
 Single-Family Home
 Built in 1989
 8,276sqft lot
 2 car garage
 $328/sqft
 Listed 8 days ago
Property Description
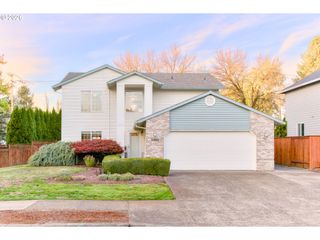
Welcome to this well-maintained and beautifully updated 3-bedroom, 2.5-bath Hillsboro home tucked away in a cul-de-sac! Upon entry, you are welcomed by living and dining areas with vaulted ceilings that create an inviting and open feel. The tastefully remodeled kitchen features quartz countertops and stainless steel appliances, creating a stylish space for everyday living and entertaining. Luxury vinyl plank flooring throughout adds a modern and cohesive touch. The home features three mini-split units in different areas, providing targeted heating and cooling. Enjoy the added appeal of solar panels, offering the potential to offset electricity costs depending on system performance and energy usage. The two-car garage features durable epoxy flooring that delivers a clean, polished finish. Step outside to a spacious, fully fenced backyard featuring a covered deck and a tool shed, offering plenty of room to relax, entertain, garden, or enjoy outdoor activities. Located in a desirable neighborhood with convenient access to parks, schools, shopping, and dining, this exceptional home offers the space, flexibility, and modern updates today's buyers are looking for. [Home Energy Score = 10. HES Report at https://rpt.greenbuildingregistry.com/hes/OR10252593]
- Listing Status:
- Active
- Date Added:
- October 12, 2026
- Data Last Updated:
- October 20, 2026 at 7:52AM
- Listing Office:
- eXp Realty, LLC : 888-814-9613
- Listing Agent:
- Usman Ahmad : 971-533-1145
- MLS ID:
- 521211473

- General: Lap sidingCovered deckDeckFencedSprinklerTool shedYard
- Style: Stories 2Traditional
- Parking: DrivewayParking spaces: 2
- Roofing: Composition
- Windows: DoublePaneWindows
- General: Concrete perimeter
- Road/Access: Paved
- Originating MLS: Regional Multiple Listing ServiceInc.
- County: Washington
- Zoning: HAVENWOOD ESTATESLOT 21R1339929
- View: View
- Water: Public water
- Sewer: Public sewer
- Source: Regional Multiple Listing ServiceInc.
This listing courtesy of Usman Ahmad , eXp Realty, LLC
Monthly Payment
- Principal & Interest $
- Property Taxes $
- Home Insurance $
- VA Funding Fee $

 New - 1 day ago