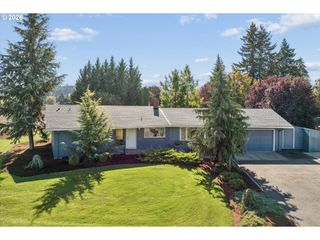
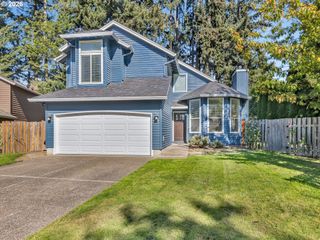
1574 Se BUSH St, Hillsboro, OR 97123
- 3 beds |
- 2 baths |
- 1,481 sqft
 Single-Family Home
 Built in 1966
 8,712sqft lot
 2 car garage
 $398/sqft
 Listed 4 days ago
Property Description
Inside, you’ll find two spacious living areas filled with abundant natural light. One features a cozy wood-burning fireplace, while the other offers a gas fireplace—creating warm and comfortable gathering spaces for every season. The home also features an updated bathroom with a tiled shower, additional skylight, and beautiful countertops. Major improvements include a new furnace and air-conditioning system, updated plywood subflooring, and extensively updated plumbing—including PEX piping and completed work beneath the home. The newer washer, dryer, and kitchen appliances are also included. Outside, the impeccable landscaping reflects true pride of ownership. A spacious covered patio with a vaulted roof provides an ideal setting for relaxing or entertaining year-round. Additional amenities include a garden/tool shed, a powered workshop, and covered parking suitable for an RV, boat, or additional vehicles. Located less than two miles from Old Town Hillsboro, this move-in-ready home offers convenient access to local shops, restaurants, theaters, and community attractions while maintaining a peaceful residential setting. Thoughtfully updated, beautifully maintained, and filled with natural light, this exceptional property is ready to welcome its next owner!
- Listing Status:
- Active
- Date Added:
- October 16, 2026
- Data Last Updated:
- October 20, 2026 at 7:52AM
- Listing Office:
- Premiere Property Group, LLC : 503-670-9000
- Listing Agent:
- Michael Davis : 503-440-2747
- MLS ID:
- 744447964

- General: OtherShingle sidingWood sidingCovered patioFencedOutbuildingPatioPorchRv parkingTool shedWorkshopYard
- Style: Stories 1Custom style
- Parking: DrivewayOn streetParking spaces: 2
- Roofing: Composition
- Windows: DoublePaneWindows
- General: Concrete perimeter
- Road/Access: ConcretePaved
- Originating MLS: Regional Multiple Listing ServiceInc.
- County: Washington
- Zoning: BUSH SUBDIVISIONLOT 35ACRES 0.20R319319
- View: View
- Water: Public water
- Sewer: Public sewer
- Source: Regional Multiple Listing ServiceInc.
This listing courtesy of Michael Davis , Premiere Property Group, LLC
Monthly Payment
- Principal & Interest $
- Property Taxes $
- Home Insurance $
- VA Funding Fee $

 New - 1 day ago