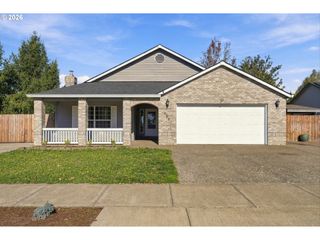
7386 Ne NELLY St, Hillsboro, OR 97124
- 4 beds |
- 2 baths |
- 1,767 sqft
 Single-Family Home
 Built in 2000
 4,792sqft lot
 2 car garage
 $283/sqft
 Listed 6 days ago
Property Description
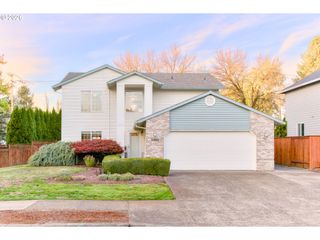
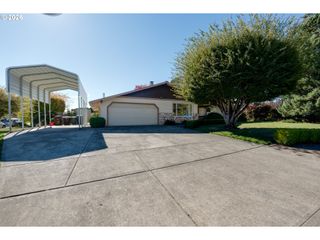
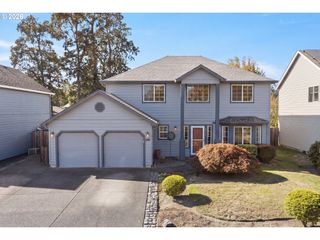
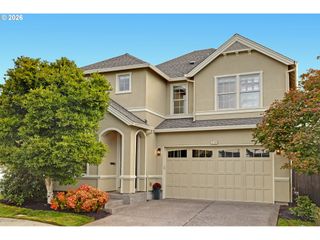
No HOA, Room to Grow & a Backyard to Love!Welcome to this spacious 4-bedroom, 2-bath home in Hillsboro offering flexible living and a location that makes everyday life a breeze! Inside, you’ll find an updated kitchen, a functional floor plan, and a full bedroom and bathroom on the main level, ideal for multigen living, guests, or a home office. Upstairs, unwind in the spacious primary suite featuring beautiful vaulted ceilings, a relaxing soaking tub, a step-in shower, and double vanity sinks. The additional bedrooms offer walk-in closets, providing exceptional storage throughout. Out back, enjoy your own private retreat with a partly covered Trex deck, a relaxing hot tub, and plenty of room to garden, entertain, or simply enjoy the outdoors. Green thumbs will love the space to grow their own fruits and veggies, plus an established apple and pear tree ready for the next owners to enjoy! Conveniently located near shopping, dining, parks, and commuter routes, this home combines comfort, versatility, and outdoor living - all with the added bonus of NO HOA! [Home Energy Score = 6. HES Report at https://rpt.greenbuildingregistry.com/hes/OR10252645]
- Listing Status:
- Active
- Date Added:
- October 14, 2026
- Data Last Updated:
- October 20, 2026 at 7:52AM
- Listing Office:
- Summa Real Estate Group : 503-906-2606
- Listing Agent:
- Jenessa Clark : 541-214-9248
- MLS ID:
- 403551977

- General: Cement sidingStoneCovered deckFencedPorchTool shedYard
- Style: Stories 2
- Parking: DrivewayOn streetParking spaces: 2
- Windows: DoublePaneWindowsVinylFrames
- General: Concrete perimeter
- Road/Access: ConcretePaved
- Originating MLS: Regional Multiple Listing ServiceInc.
- County: Washington
- Zoning: HALL CREEK ESTATESLOT 106ACRES 0.11R2079489
- Water: Public water
- Sewer: Public sewer
- Source: Regional Multiple Listing ServiceInc.
This listing courtesy of Jenessa Clark , Summa Real Estate Group
Monthly Payment
- Principal & Interest $
- Property Taxes $
- Home Insurance $
- VA Funding Fee $

 New - 1 day ago