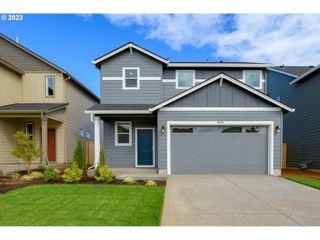
2932 Se ROSESPRING Dr, Hillsboro, OR 97123
- 3 beds |
- 3 baths |
- 1,439 sqft
 Single-Family Home
  Built in 1999
  3,920sqft lot
 2 car garage
  $330/sqft
  Listed 13 days ago
Property Description
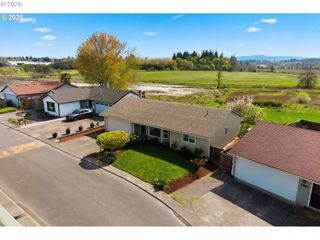
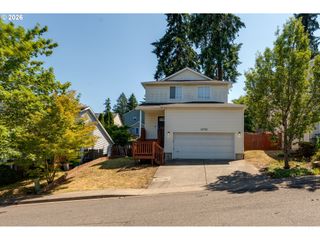
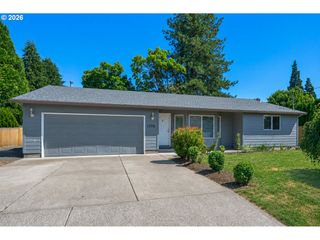
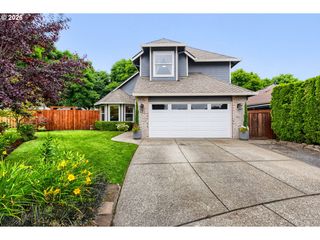
Welcome to 2932 SE Rosespring Drive in Hillsboro, Oregon. This beautifully refreshed home is move-in ready and filled with thoughtful updates throughout. Step inside to find fresh interior paint, new carpet, newly stained cupboards, and stainless steel appliances in the kitchen that give the home a clean, modern feel. The exterior has also been freshly painted, adding great curb appeal from the moment you arrive. With the roof less than 6 years old, so many updates completed (including a brand new furnace and brand new AC), this home offers a wonderful opportunity for buyers looking for comfort, style, and convenience without the stress of major improvements. Located in a desirable Hillsboro area, this property provides easy access to local shopping, dining, parks, schools, and major commuting routes. Whether you are buying your first home, upsizing, downsizing, or investing, this refreshed Hillsboro home is ready for its next chapter. Don't miss this one!
- Listing Status:
- Active
- Date Added:
- July 9, 2026
- Data Last Updated:
- July 22, 2026 at 7:46AM
- Listing Office:
- Premiere Property Group, LLC : 503-670-9000
- Listing Agent:
- Nkemka Abia-Okon : 503-960-9406
- MLS ID:
- 538908201

- General: Vinyl sidingFencedYard
- Style: Stories 2Traditional
- Parking: DrivewayOn streetParking spaces: 2
- Roofing: Composition
- Windows: DoublePaneWindows
- General: Concrete perimeter
- Road/Access: Paved
- Originating MLS: Regional Multiple Listing ServiceInc.
- County: Washington
- Zoning: PRESERVE AT TURNER CREEK NO.2LOT 106ACRES 0.09R2085154
- Water: Public water
- Sewer: Public sewer
- Source: Regional Multiple Listing ServiceInc.
This listing courtesy of Nkemka Abia-Okon , Premiere Property Group, LLC
Monthly Payment
- Principal & Interest $
- Property Taxes $
- Home Insurance $
- VA Funding Fee $

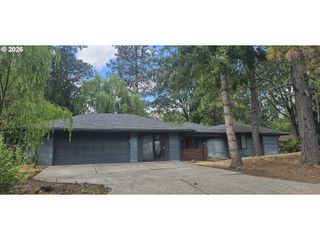
 New - 1 day ago