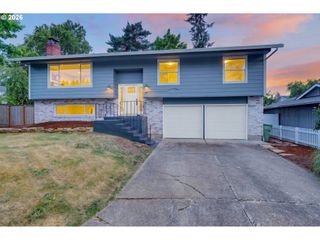
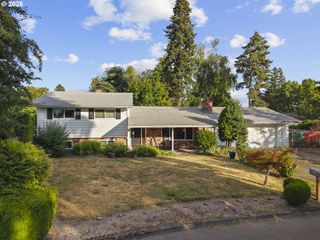
343 Ne HILLWOOD Dr, Hillsboro, OR 97124
- 4 beds |
- 3 baths |
- 2,219 sqft
 Single-Family Home
  Built in 1978
  7,841sqft lot
 2 car garage
  $259/sqft
  Listed 6 days ago
Property Description
Offered for the first time in nearly 50 years, this cherished home has been lovingly cared for and is ready for its next chapter. Nestled in the peaceful, established Hillwood neighborhood, this is a rare opportunity to update the finishes, personalize the interior, and create a home tailored to your style. While much of the home reflects its original era, it has been well maintained over the years and includes some kitchen updates, along with a newer roof and heat pump installed in 2018.Inside, you'll find generous living areas, including a large living room, a welcoming family room with a cozy gas fireplace, and a unique adjoining wet bar that's perfect for entertaining. Upstairs offers four bedrooms, including a spacious primary suite with a private bath. Abundant storage is found throughout, with a large two-car garage and multiple outdoor sheds providing plenty of room for tools, hobbies, and seasonal items.Step outside to enjoy the expansive multi-level deck overlooking a spacious, natural, and established backyard with room to garden, gather around the firepit, or simply relax while taking in the privacy of the greenspace beyond. Ideally located near Intel, downtown Hillsboro, parks, shopping, and dining, this is an exceptional opportunity to make this well-loved home your own in a neighborhood you'll enjoy for years to come. [Home Energy Score = 2. HES Report at https://rpt.greenbuildingregistry.com/hes/OR10247665]
- Listing Status:
- Active
- Date Added:
- July 16, 2026
- Data Last Updated:
- July 22, 2026 at 4:41AM
- Listing Office:
- Keller Williams PDX Central : 503-548-4848
- Listing Agent:
- Kristen Munsch : 971-236-3176
- MLS ID:
- 514585002

- General: Wood sidingDeckFencedPorchTool shedYard
- Style: Stories 2
- Parking: DrivewayParking spaces: 2
- Roofing: Composition
- Road/Access: Paved
- Originating MLS: Regional Multiple Listing ServiceInc.
- County: Washington
- Zoning: HILLWOODLOT 8ACRES 0.18R716023
- View: View
- Water: Public water
- Sewer: Public sewer
- Source: Regional Multiple Listing ServiceInc.
This listing courtesy of Kristen Munsch , Keller Williams PDX Central
Monthly Payment
- Principal & Interest $
- Property Taxes $
- Home Insurance $
- VA Funding Fee $

 New - 1 day ago