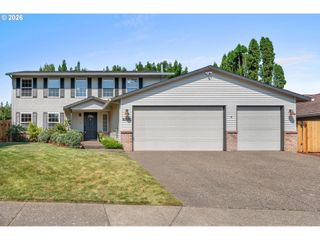
5954 Se 73rd Ave, Hillsboro, OR 97123
- 3 beds |
- 2 baths |
- 1,992 sqft
 Single-Family Home
  Built in 2026
  5,227sqft lot
 2 car garage
  $401/sqft
  Listed 1 month ago
Property Description
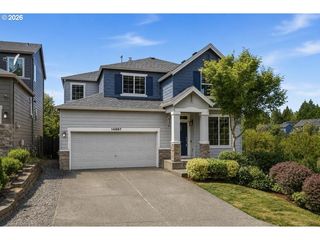
**Below Market Rate Incentive Available** New and one level living in South Hillsboro. This beautifully designed 3-bedroom + den home, built by Street of Dreams award-winning builder offers the perfect blend of space, style, and convenience in the highly sought-after Butternut Creek community. The spacious layout features wide hallways, vaulted ceilings in the primary and front bedrooms, and an inviting great room that flows seamlessly into the gourmet kitchen—the true centerpiece of the home. Enjoy quartz countertops, a large island, walk-in pantry, gas stainless steel appliances, and modern light-filled finishes throughout. The luxurious primary suite includes a tiled walk-in shower, soaking tub, and a spacious walk-in closet. Step outside to the covered patio and private backyard perfect for outdoor dining, BBQs, entertaining, or relaxing around a firepit. Located in the heart of South Hillsboro, Butternut Creek offers access to nature trails, dog parks, and nearby amenities including Market of Choice, The Reserve Golf Course, and popular local restaurants. Zoned for the new Tamarack Elementary School, this home also provides convenient access to Portland, the Oregon Coast, wine country, major employers, and top-rated schools—making it an ideal choice for those seeking comfort, convenience, and a vibrant lifestyle. Schedule a tour today! Home Energy Score = 9. HES Report at https://rpt.greenbuildingregistry.com/hes/OR10247878 [Home Energy Score = 9. HES Report at https://rpt.greenbuildingregistry.com/hes/OR10247878]
- Listing Status:
- Active
- Date Added:
- June 27, 2026
- Data Last Updated:
- August 6, 2026 at 1:40AM
- Listing Office:
- Pahlisch Real Estate Inc : 503-596-2208
- Listing Agent:
- Claudia Pinedo : 503-806-0482
- MLS ID:
- 677172339

- General: Cement sidingCovered patioPatioPublic roadSprinklerYard
- Style: Stories 1Traditional
- Parking: DrivewayOn streetParking spaces: 2
- Roofing: Composition
- Windows: DoublePaneWindows
- Road/Access: Paved
- HOA Amenities: CommonsFront yard landscapingManagement122.0Monthly
- Originating MLS: Regional Multiple Listing ServiceInc.
- County: Washington
- Zoning: BUTTERNUT CREEK NO.8LOT 612ACRES 0.12R2238560
- Water: Public water
- Sewer: Public sewer
- Source: Regional Multiple Listing ServiceInc.
This listing courtesy of Claudia Pinedo , Pahlisch Real Estate Inc
Monthly Payment
- Principal & Interest $
- Property Taxes $
- Home Insurance $
- VA Funding Fee $


 New - 1 day ago