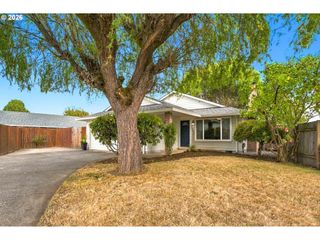
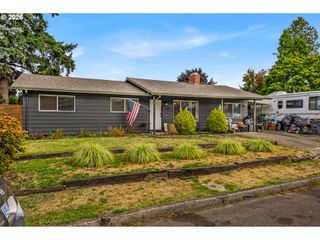
726 Ne 3rd Ave, Hillsboro, OR 97124
- 2 beds |
- 1 bath |
- 1,212 sqft
 Single-Family Home
 Built in 1945
 0.27acre lot
 1 car garage
 $410/sqft
 Listed 18 days ago
Property Description
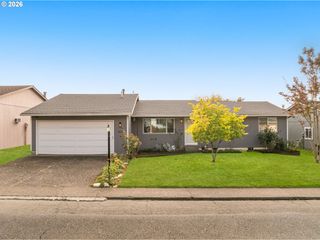
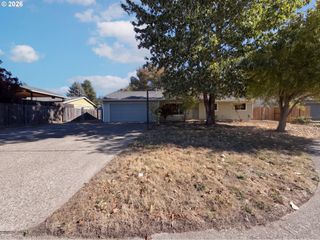
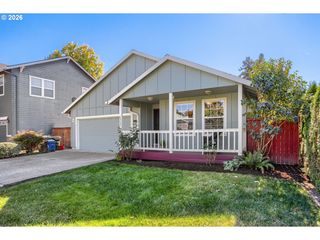
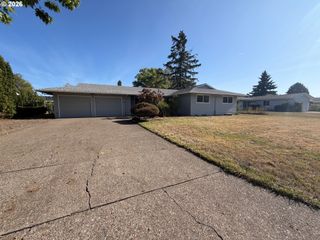
Open 2-3 PM 10/11 Tucked along one of historic downtown Hillsboro’s quietest no-outlet streets—traditionally known as "Doctor’s Row"—this updated classic ranch offers peaceful, country-like charm just blocks from city amenities. Inside, enjoy strip oak hardwoods, spacious bedrooms, a modern bath, a sunny built-in breakfast nook, and a dedicated laundry/project room. Modern comforts include central A/C and a tankless water heater.Step outside into a hobbyist, maker, and collector’s dream featuring six distinct outbuildings: an insulated "Shoffice," a finished project crafter's cabin, two storage sheds, an 18'x40' covered storage area, and a premier 22'x32' shop with concrete slab, storage lofts, power, heat, and A/C.The expansive lot offers incredible flexibility for an ADU, guest cottage, or urban homestead with expansive garden space on this 1/4 acre lot. Nature lovers will appreciate the direct forest trail linking north to the Jackson School community, while a quick three-block stroll south puts you right at Saturday Market, Tuesday Night Marketplace, local dining, and boutiques. A rare downtown retreat with unmatched workspace and potential!
- Listing Status:
- Active
- Date Added:
- October 2, 2026
- Data Last Updated:
- October 20, 2026 at 1:41PM
- Listing Office:
- MORE Realty : 503-353-6673
- Listing Agent:
- Dirk Knudsen : 503-799-8383
- MLS ID:
- 781131997

- General: Metal sidingWood sidingCross fencedDeckOutbuildingPatioPorchRv boat storageTool shedYard
- Style: RanchTraditional
- Parking: DrivewayOff streetParking spaces: 1
- Roofing: Composition
- Windows: VinylFramesWoodFrames
- General: Concrete perimeter
- Road/Access: Paved
- Originating MLS: Regional Multiple Listing ServiceInc.
- County: Washington
- Zoning: ResidACRES 0.27R699248
- View: View
- Water: Public water
- Sewer: Public sewer
- Source: Regional Multiple Listing ServiceInc.
This listing courtesy of Dirk Knudsen , MORE Realty
Monthly Payment
- Principal & Interest $
- Property Taxes $
- Home Insurance $
- VA Funding Fee $