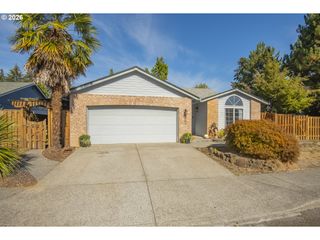
1424 Sw 209TH Ave, Beaverton, OR 97003
- 3 beds |
- 2 baths |
- 1,304 sqft
 Single-Family Home
 Built in 1985
 6,970sqft lot
 2 car garage
 $395/sqft
 Listed 18 days ago
Property Description
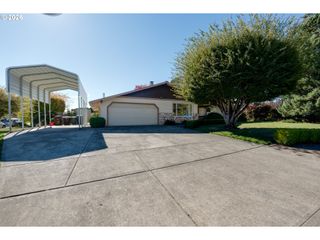
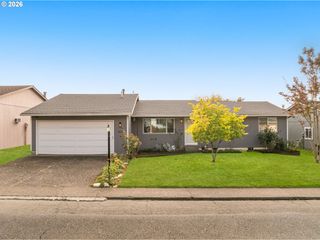
Enjoy easy one-level living in this move-in ready, updated ranch-style home, nestled on a quiet, curving street with a peaceful cul-de-sac feel. Ideal open floor plan offers comfortable living and easy accessibility both inside and out. Recent updates include a beautiful full-kitchen remodel featuring quartz counters, a large center island, stainless steel appliances, subway tile, and crisp cabinetry. Natural light is abundant through the large bay window in the living room and glass sliding doors adjoining the kitchen to an outdoor patio and the spacious level backyard. Newly installed fencing surrounds the yard which also features an outdoor shed for additional storage or tools and a chicken coop. Interior features include updated easy care vinyl flooring throughout, three bedrooms and two full bathrooms. The spacious primary suite easily accommodates a king-size bed and includes an en-suite bathroom. Additional updates include a new AC & furnace in 2021, full house exterior painting in 2022, and a Nest thermostat. The neighborhood boasts a warm, welcoming community just two blocks from the elementary school and a short distance from the newly updated Paula Jean Park greenway. Don’t miss your chance to see this wonderful home!
- Listing Status:
- Active
- Date Added:
- October 2, 2026
- Data Last Updated:
- October 20, 2026 at 7:52AM
- Listing Office:
- Cascade Hasson Sotheby's International Realty : 503-420-8650
- Listing Agent:
- Linda Poggi : 503-349-3383
- MLS ID:
- 117801861

- General: T 111 sidingFencedGardenOutbuildingPatioPoultry coopTool shedYard
- Style: Stories 1Ranch
- Parking: DrivewayOn streetParking spaces: 2
- Roofing: Composition
- Windows: DoublePaneWindowsVinylFrames
- Road/Access: Paved
- Originating MLS: Regional Multiple Listing ServiceInc.
- County: Washington
- Zoning: PAULA JEAN PARK NO.2LOT 18R1303404
- Water: Public water
- Sewer: Public sewer
- Source: Regional Multiple Listing ServiceInc.
This listing courtesy of Linda Poggi , Cascade Hasson Sotheby's International Realty
Monthly Payment
- Principal & Interest $
- Property Taxes $
- Home Insurance $
- VA Funding Fee $

 New - 1 day ago