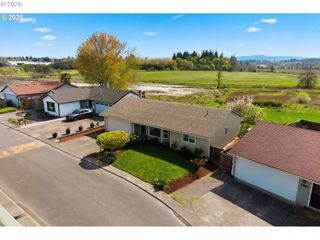
859 Ne KATHRYN St, Hillsboro, OR 97124
- 3 beds |
- 2 baths |
- 1,345 sqft
 Single-Family Home
  Built in 1980
  7,405sqft lot
 2 car garage
  $372/sqft
  Listed 4 days ago
Property Description
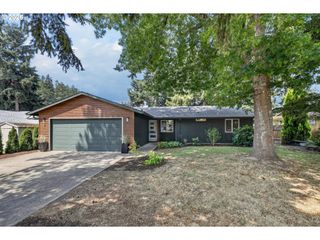
If you've been searching for a move-in ready single-level home in one of Hillsboro's established neighborhoods, this one is worth a closer look. Thoughtfully updated throughout, this 3-bedroom, 2-bath home offers 1,345 square feet of comfortable living space on a generous 0.17-acre lot. The spacious living room welcomes you with abundant natural light and a painted brick fireplace that creates an inviting gathering space. The remodeled kitchen features granite countertops, a glass tile backsplash, stainless steel appliances, recessed lighting, and a breakfast bar that opens to the dining area, making it easy to stay connected while entertaining. The private primary suite offers a beautifully updated bathroom along with an oversized walk-in closet and dressing area. Two additional bedrooms provide flexibility for guests, a home office, or hobbies. The 2017 remodel included new flooring and carpet, remodeled bathrooms, upgraded lighting, fresh interior paint—including the kitchen cabinets—plus a new central air system and water heater. Outside, the fully fenced backyard offers plenty of room to relax, garden, or entertain, with established pear trees adding to its charm. Conveniently located near parks, shopping, dining, and commuter routes, this is a home that's ready to be enjoyed from day one.
- Listing Status:
- Active
- Date Added:
- July 23, 2026
- Data Last Updated:
- July 27, 2026 at 7:44AM
- Listing Office:
- eXp Realty, LLC : 888-814-9613
- Listing Agent:
- Nick Shivers : 503-389-0821
- MLS ID:
- 503817756

- General: T 111 sidingFencedPatioPorchYard
- Style: Stories 1Ranch
- Parking: DrivewayParking spaces: 2
- Roofing: Composition
- Windows: DoublePaneWindows
- General: Concrete perimeter
- Road/Access: Paved
- Originating MLS: Regional Multiple Listing ServiceInc.
- County: Washington
- Zoning: CASTLEWOODLOT 25ACRES 0.17R692414
- Water: Public water
- Sewer: Public sewer
- Source: Regional Multiple Listing ServiceInc.
This listing courtesy of Nick Shivers , eXp Realty, LLC
Monthly Payment
- Principal & Interest $
- Property Taxes $
- Home Insurance $
- VA Funding Fee $

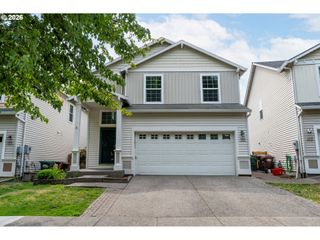
 New - 3 days ago