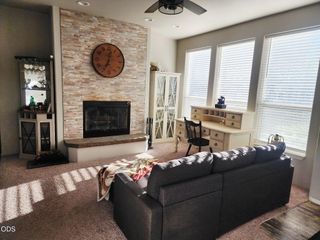
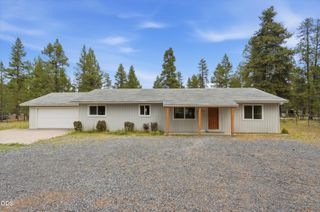
16671 Neil Ct 9, La Pine, OR 97739
- 3 beds |
- 3 baths |
- 1,650 sqft
 Single-Family Home
  Built in 2026
  6,970sqft lot
 2 car garage
  $286/sqft
  Listed 4 months ago
Property Description
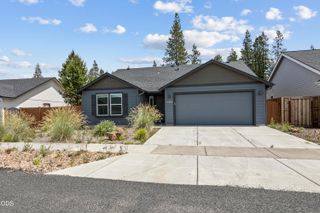
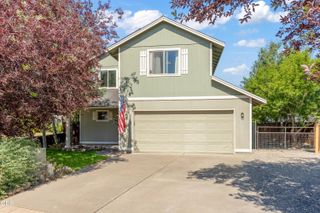
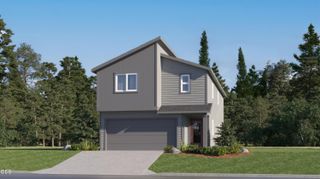
Beautifully designed two-story, 1,650 sq. ft. Northwest Contemporary home built by BC Custom Homes, an award-winning local builder, located in a scenic community next to Finley Butte Park. This lightfilled residence features high and vaulted ceilings, oversized windows, and an open layout that creates a spacious feel. Solid surface countertops throughout, stainless steel appliances including refrigerator, plus washer and dryer. Window blinds are included throughout for added comfort and convenience. Built with durable Hardie Plank siding, the home also features professionally landscaped and irrigated front & backyards. The front yard is xeriscape with a drip system. Fully fenced backyard provides privacy and space to relax or entertain - a perfect blend of modern design, quality finishes, and thoughtful details. Buyer incentives available! $10,000 Seller concession for closing costs, prepaid expenses, or rate buy down & Seller's preferred lender offers up to $3,000 point buy down.
- Listing Status:
- Active
- Date Added:
- March 20, 2026
- Data Last Updated:
- July 27, 2026 at 12:40PM
- Listing Office:
- The Agency Bend : 541-508-7430
- MLS ID:
- 220217484

- General: RV Dump
- Style: NorthwestContemporary
- Parking: ConcreteDrivewayGarage Door OpenerOn Street
- Roofing: Composition
- Windows: Double Pane WindowsENERGY STAR Qualified WindowsVinyl Frames
- General: Double Wall/Staggered StudTwoSlab
- Road/Access: Shared Access
- Golf: ParkPlaygroundPickleballAccess to Public LandsGas AvailableShort Term Rentals Not Allowed
- County: Deschutes
- Zoning: 289875
- View: TerritorialNeighborhood
- Water: Public
- Sewer: Public SewerHolding Tank
This listing courtesy of The Agency Bend
Monthly Payment
- Principal & Interest $
- Property Taxes $
- Home Insurance $
- VA Funding Fee $