16665 Cottage Pine St, La Pine, OR 97739
- 4 beds |
- 4 baths |
- 1,975 sqft
 Single-Family Home
  Built in 2026
  5,227sqft lot
 2 car garage
  $200/sqft
  Listed 19 days ago
Property Description
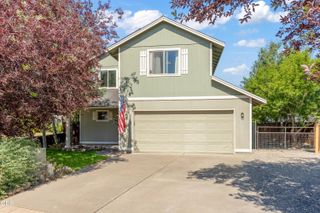
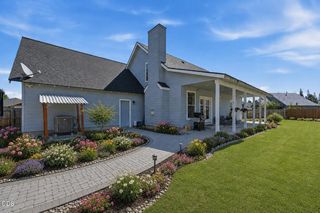
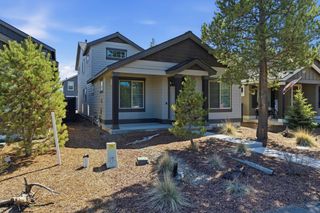
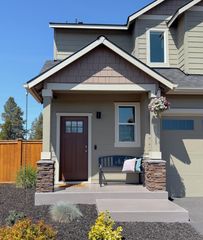
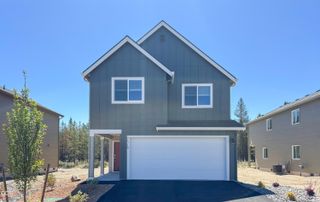
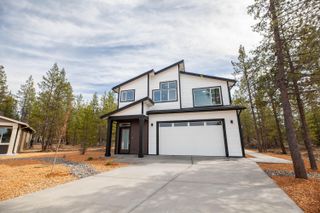
This new construction home has stunning views of Mt Bachelor! It is the largest floorplan Lennar offers in the beautiful Reserve in the Pines community. The Auburn plan has an open-concept main floor where the kitchen, dining nook, and great room flow seamlessly to the covered outdoor patio. Upstairs, you'll find four rooms, including a private primary suite in the back corner with an en-suite bath, double vanity and walk-in closet. Two bedrooms share a jack-and-jill style bath, and the third bedroom also has an en-suite bath! Interior highlights include quartz counters, shaker-style cabinets, and LVP flooring in the kitchen and baths. This home includes central AC, refrigerator, washer and dryer, blinds, and a xeriscaped front yard with drip irrigation system, all at no extra cost! Homesite #103. Est. completion Oct 2026. Rendering is artist conception only. Photos are of a similar home, features and finishes will vary. Special financing incentives available with preferred lender!
- Listing Status:
- Active
- Date Added:
- July 9, 2026
- Data Last Updated:
- July 27, 2026 at 7:41AM
- Listing Office:
- Lennar Sales Corp : 503-476-3846
- MLS ID:
- 220224903

- Style: NorthwestContemporaryOther
- Parking: AttachedDrivewayElectric Vehicle Charging Station(s)
- Roofing: Composition
- Windows: Vinyl Frames
- General: FrameTwoStemwall
- HOA Amenities: OtherPark90.0Monthly
- County: Deschutes
- Zoning: 286502
- Water: Public
- Sewer: OtherPublic SewerSeptic Tank
This listing courtesy of Lennar Sales Corp
Monthly Payment
- Principal & Interest $
- Property Taxes $
- Home Insurance $
- VA Funding Fee $