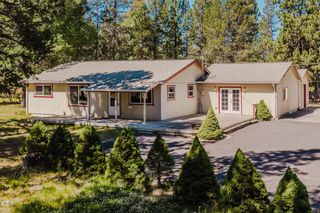
51783 Fordham Drive, La Pine, OR 97739
- 4 beds |
- 3 baths |
- 1,962 sqft
 Single-Family Home
  Built in 2021
  5,227sqft lot
 2 car garage
  $229/sqft
  Listed 4 months ago
Property Description
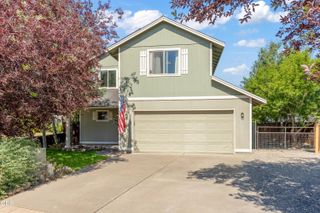
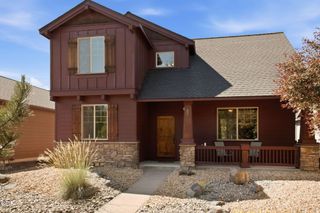
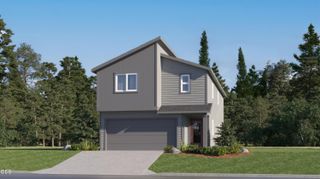
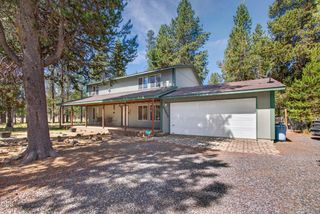
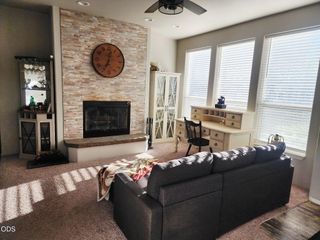
Enjoy mountain views of Paulina Peak from this beautiful, meticulously maintained 4 bedroom home featuring a modern open floor plan and high-quality finishes throughout. The kitchen is designed for both style and function, with stainless steel appliances, a spacious pantry, stunning quartz countertops and an oversized island that's perfect for entertaining. Three guest bedrooms are located upstairs along with the relaxing primary suite, offering vaulted ceilings and a large walk-in closet. Thoughtful upgrades include air conditioning, front and rear drip irrigation, gutters, ceiling fans, quality window blinds and pre-wiring for solar. The fully fenced yard adds both privacy and practicality. Ideally located directly across from one of the community's three parks, this home also offers easy access to schools, shopping, parks, and nearby hiking trails--making it a perfect blend of convenience and outdoor living. The Reserve in the Pines is a fire-safe community.
- Listing Status:
- Active
- Date Added:
- March 27, 2026
- Data Last Updated:
- July 27, 2026 at 12:40PM
- Listing Office:
- Bend Premier Real Estate LLC : 541-410-0985
- MLS ID:
- 220218031

- Style: CraftsmanTraditional
- Parking: AttachedDrivewayGarage Door Opener
- Roofing: Asphalt
- Windows: Double Pane Windows
- General: FrameTwoStemwall
- Road/Access: Shared Access
- HOA Amenities: ParkPlaygroundFirewise Certification90.0Monthly
- Golf: Trail(s)Playground
- County: Deschutes
- Zoning: 281958
- View: Park/GreenbeltTerritorialNeighborhood
- Water: Public
- Sewer: Public Sewer
This listing courtesy of Bend Premier Real Estate LLC
Monthly Payment
- Principal & Interest $
- Property Taxes $
- Home Insurance $
- VA Funding Fee $