51250 Parker Road, La Pine, OR 97739
- 4 beds |
- 2 baths |
- 2,158 sqft
 Single-Family Home
  Built in 1971
  2.92acre lot
 3 car garage
  $255/sqft
  Listed 19 hours ago
Property Description
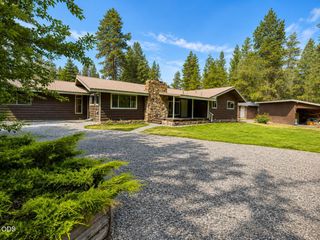
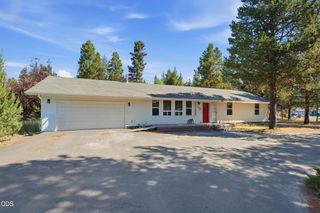
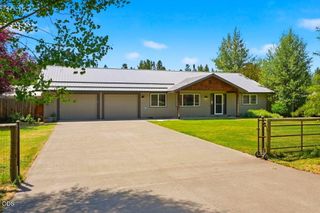
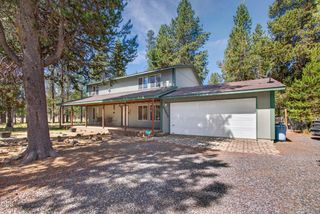
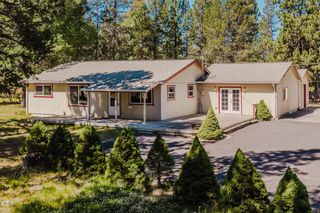
Discover the timeless appeal of this custom 1971 retro retreat, privately nestled on 2.92 wooded acres across three residential tax lots. Rich in character, the home showcases open-beam ceilings, a striking wood-burning fireplace, and approximately 2,158 square feet of thoughtfully designed living space with four bedrooms, two baths, and a versatile office or flex room. Expansive front and rear decks invite you to enjoy the tranquil forest setting. The property also features an attached two-car garage, a substantial detached garage/shop with an attached carport and additional storage, plus a wood shed and pump house. Surrounded by natural beauty and located just minutes from town, with BLM recreation nearby, this exceptional property offers a rare blend of privacy, space, and enduring craftsmanship--an extraordinary opportunity for those seeking a rural lifestyle.
- Listing Status:
- Active
- Date Added:
- July 27, 2026
- Data Last Updated:
- July 27, 2026 at 11:39PM
- Listing Office:
- La Pine Realty : 541-536-1711
- MLS ID:
- 220226020

- General: Second GarageShed(s)Storage
- Style: Ranch
- Other Structures: Second GarageShed(s)Storage
- Parking: AttachedAttached CarportDetachedDrivewayGarage Door OpenerGravelRV Access/ParkingStorageWorkshop in Garage
- Roofing: Metal
- Windows: Aluminum FramesDouble Pane Windows
- General: FrameOneConcrete PerimeterStemwall
- Road/Access: Shared Access
- County: Deschutes
- Zoning: 115358
- View: TerritorialNeighborhood
- Water: PrivateWell
- Sewer: Private SewerSeptic TankStandard Leach Field
- Exclusions: Owner's Personal Property
This listing courtesy of La Pine Realty
Monthly Payment
- Principal & Interest $
- Property Taxes $
- Home Insurance $
- VA Funding Fee $