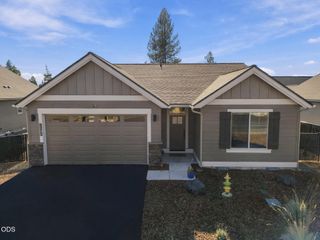
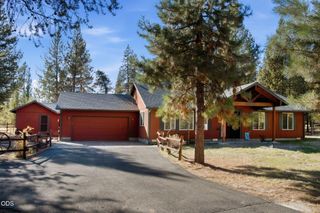
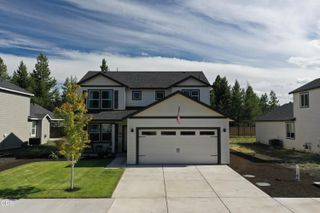
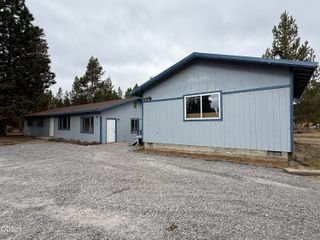
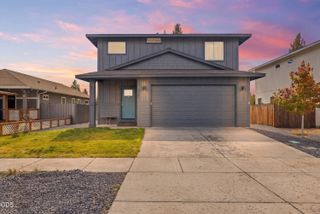
51953 Campfire Drive, La Pine, OR 97739
- 4 beds |
- 2 baths |
- 2,070 sqft
 Single-Family Home
 Built in 2020
 8,276sqft lot
 3 car garage
 $217/sqft
 Listed 1 month ago
Property Description
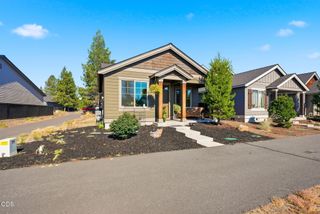
SELLER IS MOTIVATED !OFFERING RATE BUY DOWN, CALL FOR DETAILS! Beautifully single-level home offers 2,070 sq ft, 4 bedrooms, 2 baths, a 3-car garage with plenty of room for all your Central Oregon toys! Used as a vacation home, many furnishings may be negotiable, offering the opportunity for a turnkey-ready property. Step inside to an open floor plan featuring a wide coffered entry, vaulted ceilings and a cozy gas fireplace. The kitchen is well appointed with stainless steel appliances a walk-in pantry, the gorgeous primary suite provides a comfortable retreat. Outside, enjoy an expansive covered paver patio--perfect for entertaining or relaxing after a day of adventure. Crescent Creek amenities include a clubhouse, exercise equipment, basketball court, soccer field, BBQ area and more. Ideally located for enjoying the Central Oregon lifestyle, with easy access to lakes, rivers, trails, hiking, biking, fishing, boating, skiing, snowmobiling and countless year-round outdoor activities.
- Listing Status:
- Active
- Date Added:
- September 19, 2026
- Data Last Updated:
- October 28, 2026 at 5:39PM
- Listing Office:
- RE/MAX Key Properties : (541) 999-5614
- MLS ID:
- 220228931

- Style: CraftsmanNorthwest
- Parking: AttachedDrivewayGarage Door OpenerOn StreetPaver Block
- Roofing: Composition
- Windows: Vinyl Frames
- General: FrameOneStemwall
- Road/Access: Paved
- HOA Amenities: ClubhouseFitness CenterParkPlaygroundSport Court88.0Monthly
- Golf: Sport CourtParkGas Available
- County: Deschutes
- Zoning: 278828
- View: ForestNeighborhood
- Water: PublicBackflow Domestic
- Sewer: Public Sewer
This listing courtesy of RE/MAX Key Properties
Monthly Payment
- Principal & Interest $
- Property Taxes $
- Home Insurance $
- VA Funding Fee $