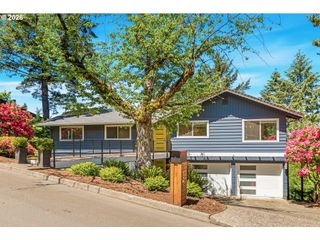
15846 ALLISON Pl, Lake Oswego, OR 97035
- 4 beds |
- 4 baths |
- 3,720 sqft
 Single-Family Home
  Built in 2007
  9,583sqft lot
 4 car garage
  $363/sqft
  Listed 1 day ago
Property Description
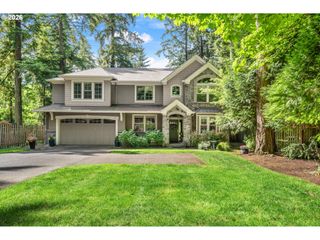
Timeless updates and spacious traditional living define this recently remodeled home in the desirable Lake Forest neighborhood of Lake Oswego offering 4 bedrooms, 3 full and 1 half bathrooms, and 3,720 SF on a private street within top-rated Lake Oswego Schools. Extensive 2026 improvements include a brand new roof and gutters, HVAC system, interior and exterior paint, and new carpet. The main level showcases rich Brazilian Cherry hardwood floors flowing through the formal dining room with wainscoting and into the spacious living room anchored by a gas fireplace. The open layout connects naturally to the kitchen and casual eating area, ideal for everyday living and entertaining, with granite countertops, island, eat bar, built-in double ovens, gas cooktop, butler’s pantry, and walk-in pantry. The dining area opens directly to the back patio for effortless indoor/outdoor living. A main-level den with French doors, wainscoting, and new carpet offers flexible work or study space. Upstairs features a private primary suite with dual walk-in closets and spa-inspired bath, along with a guest suite with attached bath, two additional bedrooms with Jack & Jill bath, bonus room, and upper-level laundry with utility sink and storage. Outdoor living is enhanced with professionally landscaped Pacific Northwest-inspired grounds, while the oversized attached tandem garage accommodates up to four cars. Centrally located near Lake Grove, downtown Lake Oswego amenities, and nearby parks including West Waluga Park and Waluga Park East, this home offers comfort, convenience, and a well-designed floor plan that enhances flow, functionality, and everyday livability. As you know, this is a really handy location to get anywhere!
- Listing Status:
- Active
- Date Added:
- May 28, 2026
- Data Last Updated:
- May 29, 2026 at 10:41PM
- Listing Office:
- Cascade Hasson Sotheby's International Realty : 503-420-8650
- Listing Agent:
- Kevin Hall : 503-799-7255
- MLS ID:
- 734956449

- General: CedarPatioPorchSprinklerYard
- Style: Stories 2Traditional
- Parking: DrivewayParking spaces: 4
- Roofing: Composition
- Windows: DoublePaneWindowsVinylFrames
- Road/Access: Paved
- Originating MLS: Regional Multiple Listing ServiceInc.
- County: Clackamas
- Zoning: PARTITION PLAT 2006-057 PARCEL 205014086
- Water: Public water
- Sewer: Public sewer
- Source: Regional Multiple Listing ServiceInc.
This listing courtesy of Kevin Hall , Cascade Hasson Sotheby's International Realty
Monthly Payment
- Principal & Interest $
- Property Taxes $
- Home Insurance $
- VA Funding Fee $

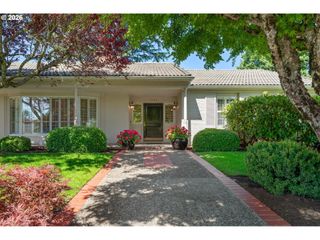
 New - 18 hours ago