5352 WASHINGTON Ct, Lake Oswego, OR 97035
- 4 beds |
- 4 baths |
- 3,672 sqft
 Single-Family Home
  Built in 2007
  0.37acre lot
 3 car garage
  $381/sqft
  Listed 1 day ago
Property Description
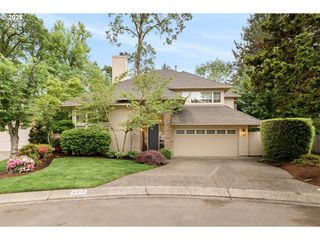
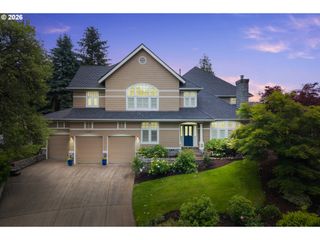
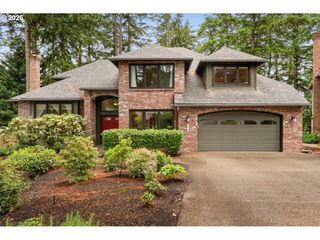
Tucked away on a beautifully wooded and generously sized lot, this custom-built 2007 residence offers timeless architectural character paired with a smart, circular floorplan ideal for how we live today. Rich exterior details including classic shingles, elegant moldings, and striking stonework create a warm and enduring curb appeal reminiscent of a refined European country estate. Inside, the home welcomes you with high ceilings, graceful finishes, and a sophisticated Tuscan-inspired aesthetic. The thoughtfully designed floor plan blends everyday functionality with effortless entertaining, featuring expansive living spaces, rich textures, and abundant natural light throughout. The gourmet kitchen is appointed with granite countertops, hardwood floors, stainless appliances and a convenient butler’s pantry ideal for hosting gatherings. French doors open seamlessly from the great room onto a covered deck and expansive patio that overlooks the private, fenced, backyard sanctuary. These inviting outdoor spaces are perfect for entertaining guests, dining al fresco, or simply enjoying the peaceful natural surroundings. Optimal for today’s flexible lifestyle, the home also includes two dedicated office spaces, offering ideal accommodations for remote work or creative pursuits. The luxurious primary suite serves as a private retreat, featuring generous proportions and a spa-inspired bath designed for comfort and relaxation. Separate vanities, elegant tile flooring, and refined finishes create a serene atmosphere, while the gracious walk-in closet provides abundant storage and modern functionality. Don't miss the deeded lake access via 3 eligible easements. All of this, just steps away to prime Lake Grove offerings - Zupan's, La Provence, Riccardo's Waluga Park, Aji Tram & Lake Grove Swim Park. Easy access to I5.
- Listing Status:
- Active
- Date Added:
- May 25, 2026
- Data Last Updated:
- May 26, 2026 at 10:43PM
- Listing Office:
- Windermere Realty Trust : 503-220-1144
- Listing Agent:
- James Loos : 503-347-1654
- MLS ID:
- 295879150

- General: Cement sidingCultured stoneCovered deckFencedGardenGas hookupPatioSprinklerYard
- Style: Stories 2Traditional
- Parking: DrivewayParking padParking spaces: 3
- Roofing: Composition
- Windows: DoublePaneWindowsVinylFrames
- Road/Access: Paved
- Originating MLS: Regional Multiple Listing ServiceInc.
- County: Clackamas
- Zoning: R7.5PARTITION PLAT 2007-004 PARCEL 205016688
- View: View
- Water: Public water
- Sewer: Public sewer
- Source: Regional Multiple Listing ServiceInc.
This listing courtesy of James Loos , Windermere Realty Trust
Monthly Payment
- Principal & Interest $
- Property Taxes $
- Home Insurance $
- VA Funding Fee $