1403 Highcrest Drive, Medford, OR 97504
- 5 beds |
- 5 baths |
- 3,978 sqft
 Single-Family Home
  Built in 1978
  1.06acre lot
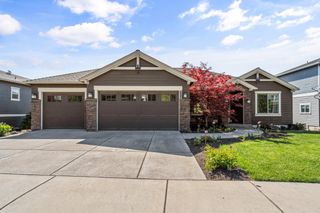
 2 car garage
  $207/sqft
  Listed 1 month ago
Property Description
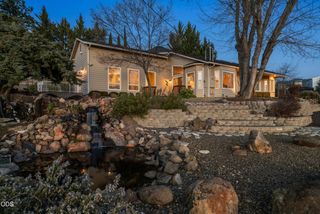
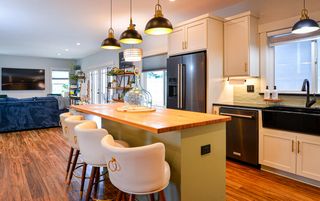
Open house Saturday July 25th 11-1p. Set on a full acre with development potential, this remarkable property offers panoramic valley views and tiered decking that wrap around three sides of the home--perfect for entertaining while overlooking the city lights. The kitchen and great room feature beautiful built-ins, a wine rack, granite counters double ovens and a gas burning fireplace. Stepping outside you'll enjoy a seasonal swale along the side of the property, plus a pond with an ornamental creek. This tri-level nearly 4000 sq ft home includes a main-level primary suite, an indoor saline pool with a spillover spa, and two waterfalls for year-round enjoyment. The lower level is ideal for multi-generational living or income potential, offering a kitchen, three bedrooms, a full bath, laundry, and a living area. Fully fenced and gated property. Still room for personal touches and thoughtful updates, this home is priced to leave space in the budget for your vision. Estate Sale
- Listing Status:
- Active
- Date Added:
- June 15, 2026
- Data Last Updated:
- July 27, 2026 at 1:39PM
- Listing Office:
- John L. Scott Medford : 5418404938
- MLS ID:
- 220223428

- General: RV HookupSpa/Hot TubGuest HouseKennel/Dog RunShed(s)
- Style: ContemporaryTraditional
- Other Structures: Guest HouseKennel/Dog RunShed(s)
- Parking: AsphaltDrivewayGatedRV Access/ParkingWorkshop in Garage
- Roofing: CompositionMembrane
- Windows: Aluminum FramesBay Window(s)Double Pane WindowsGarden Window(s)
- General: FrameThree Or MoreConcrete PerimeterSlab
- Road/Access: Paved
- County: Jackson
- Zoning: 10561935
- View: CityCreek/StreamMountain(s)OrchardPanoramicValleyVineyardNeighborhood
- Water: Public
- Sewer: Public Sewer
- Exclusions: Upper level w/dgun safefreezer in garage and shed is negotiable
This listing courtesy of John L. Scott Medford
Monthly Payment
- Principal & Interest $
- Property Taxes $
- Home Insurance $
- VA Funding Fee $