4002 Dry Creek Road, Medford, OR 97504
- 3 beds |
- 5 baths |
- 4,022 sqft
 Single-Family Home
  Built in 2004
  16.25acre lot
 3 car garage
  $322/sqft
  Listed 3 months ago
Property Description
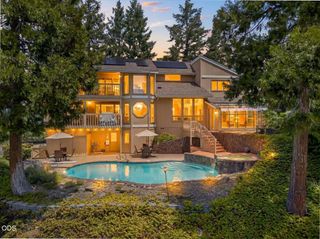
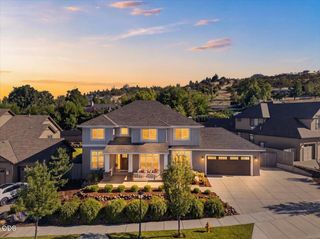
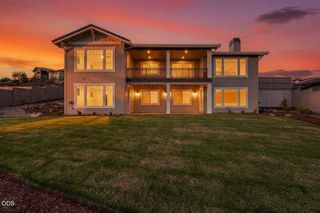
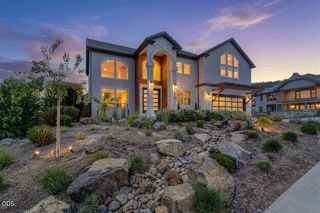
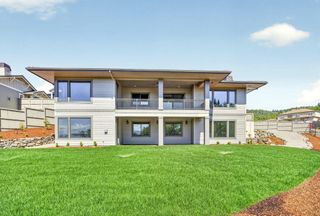
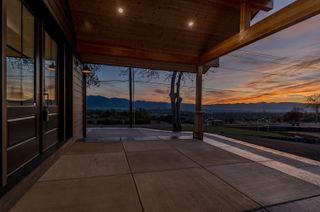
Stunning gated hillside estate in East Medford offering 4,022 sf with a 400 sf guesthouse on 16.25 private acres with breathtaking panoramic Rogue Valley and mountain views. The bright chefʼs kitchen features oak cabinetry, granite counters, large island with gas cooktop, double ovens, and stainless appliances, flowing into the spacious living room with gas fireplace and dining area. Four bedrooms, four bathrooms, generous walk-in closets, and convenient laundry complete the interior. The luxurious primary suite offers a double vanity, walk-in shower, and private cedar sauna. Outside, enjoy an inground pool, covered outdoor kitchen, hot tub, large shop/barn with loft, detached guest house with kitchen/bed/bath, stone fire pit with sunset views, multiple decks, and fully fenced/cross-fenced pastures ideal for horses or livestock. A rare private hilltop opportunity with easy access to Medford amenities. Contact today for more information!
- Listing Status:
- Active
- Date Added:
- April 2, 2026
- Data Last Updated:
- July 27, 2026 at 2:41PM
- Listing Office:
- John L. Scott Ashland : 541-488-1311
- MLS ID:
- 220218466

- General: Built-in BarbecueFire PitOutdoor KitchenSpa/Hot TubBarn(s)Shed(s)Stable(s)Storage
- Style: Contemporary
- Other Structures: Barn(s)Shed(s)Stable(s)Storage
- Parking: AsphaltDrivewayElectric Vehicle Charging Station(s)GatedRV Access/ParkingShared DrivewayStorageWorkshop in Garage
- Roofing: Composition
- Windows: Double Pane WindowsVinyl Frames
- General: FrameThree Or MoreConcrete Perimeter
- Road/Access: Shared AccessEasement
- Golf: ParkPlaygroundPickleball
- County: Jackson
- Zoning: 10610999
- View: Mountain(s)PanoramicValley
- Water: Well
- Sewer: Septic Tank
This listing courtesy of John L. Scott Ashland
Monthly Payment
- Principal & Interest $
- Property Taxes $
- Home Insurance $
- VA Funding Fee $