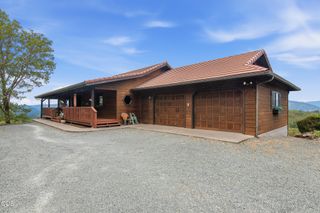
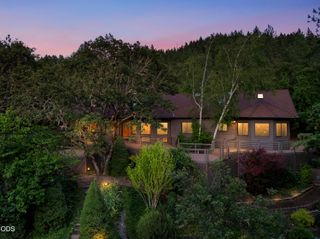
1160 Crow Road, Merlin, OR 97532
- 3 beds |
- 3 baths |
- 3,435 sqft
 Single-Family Home
  Built in 1982
  2.9acre lot
 2 car garage
  $218/sqft
  Listed 1 month ago
Property Description
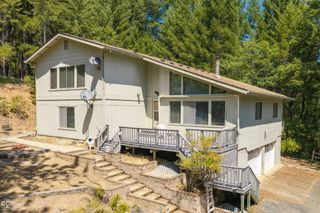
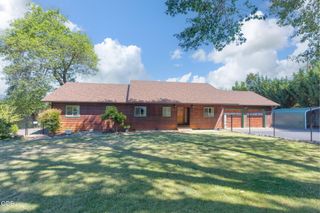
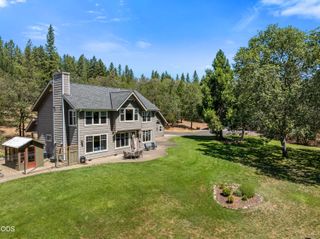
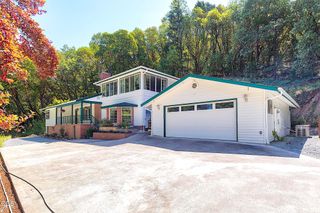
Escape to your own private retreat on 2.9 fenced picturesque acres. This beautifully secluded property offers the perfect blend of tranquility, functionality, and endless possibilities. The spacious 3 bedroom, 3 bathroom home includes 3,834 square ft, 2 car garage, wine making room, hot tub in covered gazebo. The home is surrounded by mature landscaping, a peaceful pond, olive trees for fresh pressed olive oil, grapevines, and a variety of fruit trees, creating a truly park like setting. A large detached shop provides abundant space for hobbies, storage, or projects, also includes the potential for a multi family living arrangement or separate quarters in the loft above the shop. An additional guest cottage offers flexibility for extended family, visitors, home office or studio. Whether you are looking for a country escape, a property with multi generational living potential, or a place to enjoy nature, this one of a kind property has it all. Roof was replaced 8/2024
- Listing Status:
- Active
- Date Added:
- August 5, 2026
- Data Last Updated:
- September 13, 2026 at 7:39AM
- Listing Office:
- Top Agents Real Estate Company : 541-227-6288
- MLS ID:
- 220226503

- General: RV HookupGazeboGuest HouseShed(s)StorageWorkshop
- Style: Northwest
- Other Structures: GazeboGuest HouseShed(s)StorageWorkshop
- Parking: AttachedDrivewayGarage Door OpenerGatedGravelRV Access/ParkingWorkshop in Garage
- Roofing: Composition
- Windows: Vinyl Frames
- General: FrameTwoConcrete Perimeter
- Road/Access: Shared Access
- County: Josephine
- Zoning: R303917
- View: Territorial
- Water: Well
- Sewer: Septic Tank
This listing courtesy of Top Agents Real Estate Company
Monthly Payment
- Principal & Interest $
- Property Taxes $
- Home Insurance $
- VA Funding Fee $