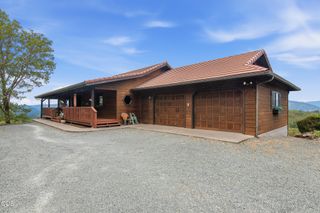
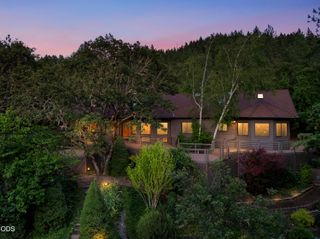
410 Lancelot Lane, Merlin, OR 97532
- 4 beds |
- 3 baths |
- 3,253 sqft
 Single-Family Home
  Built in 1998
  1.6acre lot
 2 car garage
  $220/sqft
  Listed 1 month ago
Property Description
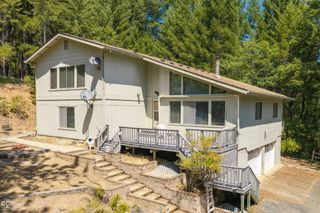
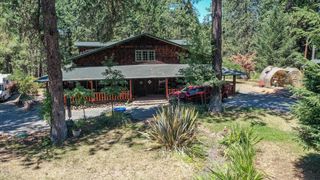
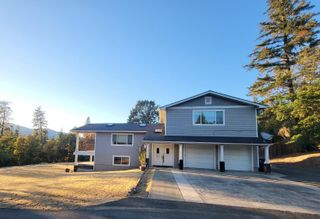
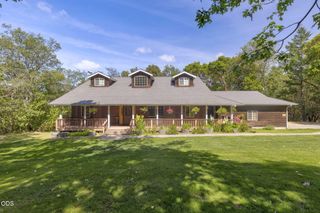
Incredible panoramic views highlight this beautiful country property on 1.6 acres. This spacious 4b/3b 2,533sf + 720sf finished basement totaling 3,253sf of living space with additional bonus space of 690sf storage & workshop. Home features two ensuite bedrooms, vaulted ceilings, hardwood floors, central vac & a great kitchen featuring updated appliances, pantry & abundant storage. Primary suite has amazing views, private deck & is a true retreat with a private office, walk-in closet & updated bathroom with double sinks & walk-in shower. Finished basement is ideal for multi-generational living or guest quarters. Outside, enjoy the hot tub, a peaceful pond with fountain, garden & orchard area with fruit trees, RV/vehicle cover with full hookups, storage sheds. Generator-ready with an installed hookup for peace of mind. Recent updates; exterior staining, front chain-link fencing & sealed driveway. Country living at its finest with stunning views & room to enjoy the outdoors.
- Listing Status:
- Active
- Date Added:
- July 25, 2026
- Data Last Updated:
- September 13, 2026 at 7:39AM
- Listing Office:
- John L Scott Real Estate Grants Pass : 541-476-1299
- MLS ID:
- 220225975

- General: RV HookupSpa/Hot TubRV DumpRV/Boat StorageShed(s)StorageWorkshop
- Style: Ranch
- Other Structures: RV/Boat StorageShed(s)StorageWorkshop
- Parking: AsphaltAttachedDrivewayGarage Door OpenerRV Access/Parking
- Roofing: Composition
- Windows: Bay Window(s)Double Pane WindowsTinted WindowsVinyl Frames
- General: FrameOneBlockConcrete PerimeterSlab
- Road/Access: Paved
- County: Josephine
- Zoning: R306100
- View: Creek/StreamMountain(s)PanoramicValley
- Water: Well
- Sewer: Septic TankStandard Leach Field
This listing courtesy of John L Scott Real Estate Grants Pass
Monthly Payment
- Principal & Interest $
- Property Taxes $
- Home Insurance $
- VA Funding Fee $