690 Thornbrook Drive, Merlin, OR 97532
- 3 beds |
- 3 baths |
- 2,904 sqft
 Single-Family Home
  Built in 1982
  5.21acre lot
 2 car garage
  $223/sqft
  Listed 1 month ago
Property Description
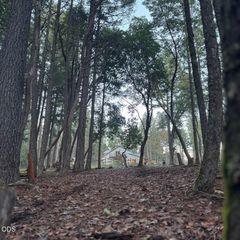
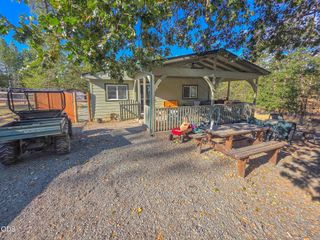
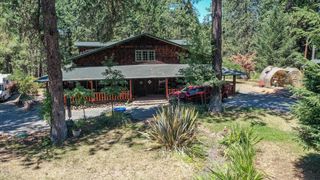
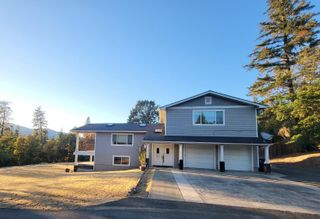
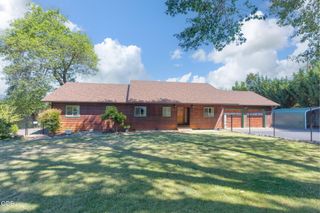
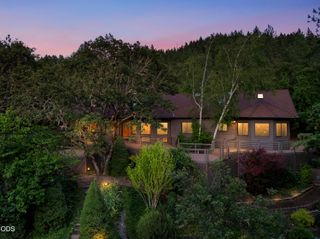
Nestled on 5.21 acres, enjoy privacy & wildlife at this lovely home in a beautiful neighborhood close to the mighty Rogue River, complete with extra workshop with a finished bonus room above. The quality built home features 2904 sq ft, 3 bedrooms, 2 ½ baths, vaulted wood ceilings, large great room for entertaining with woodstove, formal dining room & nice kitchen. The primary suite is a retreat in & of itself with a huge closet. Main level consists of living room, family room, 1/2 bath, primary suite, kitchen, dining & laundry, while upstairs you will find 2 beds, full baths & huge bonus room, which would be great for extra beds, crafts or recreation. The home has a new heat pump for peace of mind. Sitting among the trees, there is a huge deck & gazebo to enjoy the outdoors. Don't miss the separate workshop/garage, complete with a bonus room upstairs. Additional exterior features include oversized 2 car attached garage, paved driveway, dog kennel, concrete sidewalks & carport.
- Listing Status:
- Active
- Date Added:
- August 7, 2026
- Data Last Updated:
- September 13, 2026 at 7:39AM
- Listing Office:
- Real Estate Cafe LLC : 541-659-1620
- MLS ID:
- 220226635

- General: Second GarageWorkshop
- Style: NorthwestTraditional
- Other Structures: Second GarageWorkshop
- Parking: AttachedDetachedDrivewayGarage Door Opener
- Roofing: Composition
- Windows: Aluminum FramesDouble Pane Windows
- General: FrameMulti/SplitBlockConcrete Perimeter
- Road/Access: Paved
- County: Josephine
- Zoning: R305836
- View: ForestTerritorial
- Water: PrivateWell
- Sewer: Septic TankStandard Leach Field
This listing courtesy of Real Estate Cafe LLC
Monthly Payment
- Principal & Interest $
- Property Taxes $
- Home Insurance $
- VA Funding Fee $