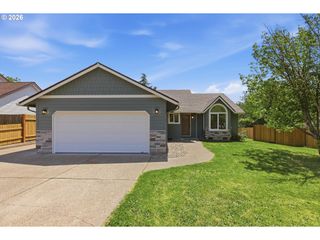
1800 N CEDAR St, Newberg, OR 97132
- 3 beds |
- 2 baths |
- 1,610 sqft
 Single-Family Home
  Built in 1978
  10,454sqft lot
 2 car garage
  $388/sqft
  Listed 2 days ago
Property Description
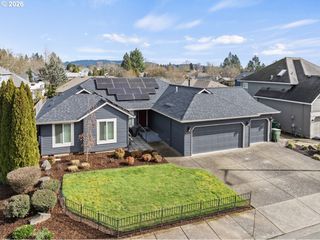
Completely reimagined for the way people live today, this one-level Newberg home offers the rare combination of high-quality updates, generous outdoor space, and flexible parking.Remodeled within the last few years, improvements include the roof, siding, and a fully refreshed interior. Inside, the open layout centers around a gorgeous kitchen with all the finishes, LVP flooring installed in a distinctive herringbone pattern, shiplap feature walls, modern barn doors and custom lighting among many designer features. You'll also find a lovely laundry room with built-in and great storage throughout this comfortable 3 bedroom 2 full bath home.Outside, the lifestyle continues with covered outdoor living, a private backyard, water feature, fire pit area, and expansive yard space on a spacious corner lot. The garage adds even more function with epoxy floors and storage, and the generous RV and boat parking area brings added flexibility. A powered 12 x 24 detached outbuilding, currently used as a bonus room, offers flexible non-conforming space for hobbies, storage, or everyday use. All of this comes together in a quiet Newberg location near parks, dining, and The Allison Inn & Spa. See attachments for floor plan. Outbuilding is not included in interior square footage.
- Listing Status:
- Active
- Date Added:
- May 28, 2026
- Data Last Updated:
- May 31, 2026 at 1:42AM
- Listing Office:
- Premiere Property Group, LLC : 503-670-9000
- Listing Agent:
- Jason Gardner : 971-832-1234
- MLS ID:
- 681380151

- General: Cement sidingT 111 sidingCovered deckCovered patioDeckFencedFire pitOutbuildingPorchRv parkingTool shedWater featureYard
- Style: Stories 1Ranch
- Parking: DrivewayOtherParking spaces: 2
- Roofing: Composition
- Windows: DoublePaneWindowsVinylFrames
- General: Concrete perimeter
- Road/Access: Paved
- Originating MLS: Regional Multiple Listing ServiceInc.
- County: Yamhill
- Zoning: LOT 37 IN GREENBROOK31432
- Water: Public water
- Sewer: Public sewer
- Source: Regional Multiple Listing ServiceInc.
This listing courtesy of Jason Gardner , Premiere Property Group, LLC
Monthly Payment
- Principal & Interest $
- Property Taxes $
- Home Insurance $
- VA Funding Fee $

 New - 20 hours ago