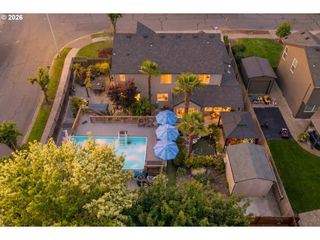
11365 Nw 314TH Ave, North Plains, OR 97133
- 5 beds |
- 3 baths |
- 2,892 sqft
 Single-Family Home
  Built in 2024
  4,356sqft lot
 2 car garage
  $233/sqft
  Listed 7 days ago
Property Description
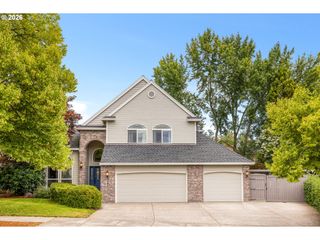
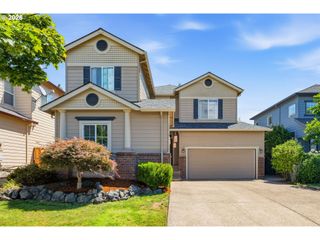
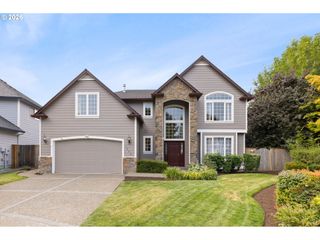
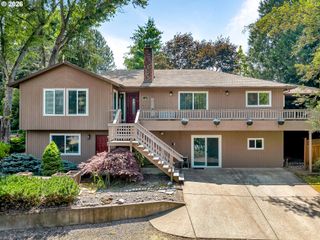
Designed with flexibility in mind, this exceptionally spacious and meticulously maintained five-bedroom home offers multiple living areas, a main-level bedroom and full bathroom, and plenty of room to accommodate everyday life, guests, work, and entertaining. The open-concept main level connects the living room, dining area, and kitchen, creating a comfortable and functional space for gathering. The kitchen features stainless steel appliances, a large center island with additional seating, and a walk-in pantry offering generous storage. A bedroom and full bathroom on the main floor provide an ideal setup for guests or a private home office. Sliding glass doors off the dining area open to a covered patio and fully fenced backyard, extending the living space outdoors and creating a welcoming setting for meals, entertaining, or relaxing. Upstairs, the spacious loft offers even more flexibility as a second living room, playroom, media space, or workspace. Three additional bedrooms, a full bathroom, and a conveniently located laundry room are also found upstairs, along with the generous primary suite featuring a private ensuite bathroom and walk-in closet. An attached two-car garage provides additional parking and storage, while a tankless water heater and low HOA add even more value and everyday convenience. Located in a peaceful neighborhood setting with convenient access to Highway 26, this home offers room to grow and endless versatility. Come see it for yourself!
- Listing Status:
- Active
- Date Added:
- July 30, 2026
- Data Last Updated:
- August 6, 2026 at 7:44AM
- Listing Office:
- Reger Homes, LLC : 971-808-8539
- Listing Agent:
- Richard Wold : 503-545-0299
- MLS ID:
- 290674195

- General: Cement sidingCultured stoneCovered patioFencedSprinklerYard
- Style: Stories 2Traditional
- Parking: DrivewayParking spaces: 2
- Roofing: Composition
- Windows: DoublePaneWindowsVinylFrames
- General: Concrete perimeter
- Road/Access: Paved
- HOA Amenities: Athletic courtCommonsMaintenance groundsManagementRecreation facilities52.0Monthly
- Originating MLS: Regional Multiple Listing ServiceInc.
- County: Washington
- Zoning: BRYNHILL NO. 3LOT 283ACRES 0.1R2225604
- View: View
- Water: Public water
- Sewer: Public sewer
- Source: Regional Multiple Listing ServiceInc.
This listing courtesy of Richard Wold , Reger Homes, LLC
Monthly Payment
- Principal & Interest $
- Property Taxes $
- Home Insurance $
- VA Funding Fee $

 New - 4 hours ago