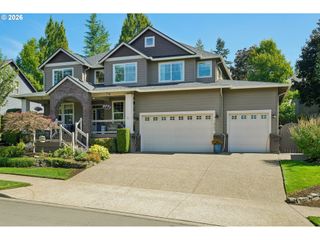
14574 PITTOCK Pl, Oregon City, OR 97045
- 4 beds |
- 4 baths |
- 2,869 sqft
 Single-Family Home
 Built in 2007
 —— sqft lot
 3 car garage
 $247/sqft
 Listed 12 days ago
Property Description
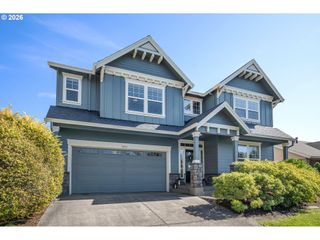
Welcome to this exceptionally maintained craftsman-style home in Oregon City’s desirable Park Place neighborhood. Enjoy an open living area with fireplace, primary suite, formal dining room, vaulted ceilings, office/additional bedroom, and separate family room all on the main level. The home has been thoughtfully updated and cared for over the years, including refreshed flooring and interior paint, updated lighting, and a beautifully updated kitchen with new countertops, sink, and backsplash. Smart appliances throughout the kitchen and laundry, an Ecobee thermostat with remote sensors, a WiFi-enabled garage opener, and a smart lock add a touch of modern convenience. A comprehensive list of updates and improvements is available. Upstairs, two bedrooms plus an expansive bonus room for movie nights, hobbies, or a playroom offer flexibility for family and guests. Outside, the large, fully fenced backyard offers plenty of room for gardening, entertaining, pets, or simply enjoying the crisp autumn air. With excellent southern exposure, it also presents a great opportunity for future solar panels. The location makes everyday life easy, with downtown Oregon City’s restaurants, shops, and schools just five minutes away and very easy freeway access for commuting. This is a home that has been thoughtfully maintained and updated, with a great combination of comfortable living spaces, a functional backyard, and a convenient Oregon City location. Don’t pass up this Park Place perfection!
- Listing Status:
- Active
- Date Added:
- October 8, 2026
- Data Last Updated:
- October 20, 2026 at 1:41PM
- Listing Office:
- Real Broker : 855-450-0442
- Listing Agent:
- Leighton Paul : 503-680-2801
- MLS ID:
- 743256577

- General: StoneWood sidingCovered patioFencedPatioPorchYard
- Style: Stories 2Craftsman
- Parking: DrivewayOff streetParking spaces: 3
- Roofing: Composition
- Windows: DoublePaneWindowsVinylFrames
- Road/Access: Paved
- Originating MLS: Regional Multiple Listing ServiceInc.
- County: Clackamas
- Zoning: SUBDIVISION CAMELLIA PLACE 4112 LT 1205016802
- View: View
- Water: Public water
- Sewer: Public sewer
- Source: Regional Multiple Listing ServiceInc.
This listing courtesy of Leighton Paul , Real Broker
Monthly Payment
- Principal & Interest $
- Property Taxes $
- Home Insurance $
- VA Funding Fee $

 New - 1 day ago