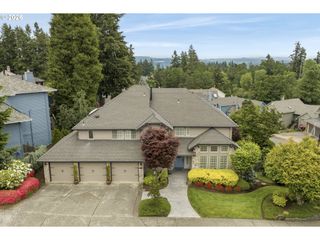
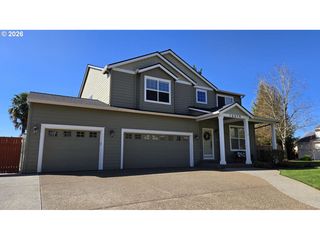
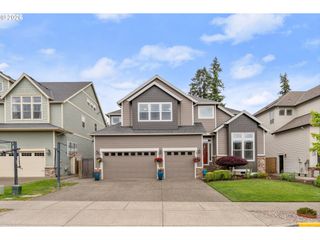
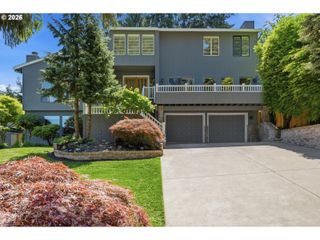
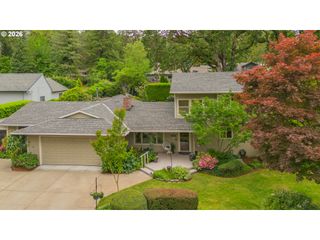
15067 ARMEL Dr, Oregon City, OR 97045
- 4 beds |
- 4 baths |
- 3,409 sqft
 Single-Family Home
  Built in 2003
  0.28acre lot
 3 car garage
  $264/sqft
  Listed 4 days ago
Property Description
Step into elegance and comfort in this stunning Oregon City home featuring a grand staircase and soaring ceilings that create a dramatic first impression in the formal living and dining rooms. The heart of the home is the beautifully appointed gourmet kitchen with stainless steel gas appliances, double ovens, hardwood floors, granite countertops, and an oversized pantry—perfect for entertaining and everyday living. The kitchen opens seamlessly to a warm and inviting family room complete with a cozy fireplace and custom wood built-ins. The sliding glass doors lead to a sprawling deck and beautifully manicured fenced backyard. A spacious mudroom with abundant storage and utility sink connects to the oversized 3-car garage for added convenience. To complete the main level a spacious office or bedroom awaits. Upstairs, you’ll find four generously sized bedrooms, including a luxurious primary suite with vaulted ceilings, ceiling fan, and a stunning two-way gas fireplace shared with the spa-like bathroom. Relax in the soaking tub beside the fireplace or enjoy the walk-in shower, dual sinks, and expansive closet. The upstairs laundry room offers built-in cabinetry for extra storage and functionality. Rounding out the home is an impressive bonus room featuring vaulted ceilings, ceiling fan, its own half bath, and a private balcony—an ideal space for a media room, home office, or guest retreat. Some of the newer systems and appliances include the furnace, hot water heater, roof, refrigerator, dishwasher and oven.
- Listing Status:
- Active
- Date Added:
- May 21, 2026
- Data Last Updated:
- May 25, 2026 at 7:44AM
- Listing Office:
- Keller Williams Realty Portland Premiere : 503-597-2444
- Listing Agent:
- Alexander Clark : 503-810-3295
- MLS ID:
- 162444195

- General: Cement sidingStoneDeckFencedGardenPorchYard
- Style: Stories 2Traditional
- Parking: DrivewayOff streetParking spaces: 3
- Roofing: Composition
- Windows: DoublePaneWindowsVinylFrames
- General: Concrete perimeter
- Road/Access: Paved
- Originating MLS: Regional Multiple Listing ServiceInc.
- County: Clackamas
- Zoning: 3503 BARLOW CREST PH 2 LT 6901869026
- View: View
- Water: Public water
- Sewer: Public sewer
- Source: Regional Multiple Listing ServiceInc.
This listing courtesy of Alexander Clark , Keller Williams Realty Portland Premiere
Monthly Payment
- Principal & Interest $
- Property Taxes $
- Home Insurance $
- VA Funding Fee $

 New - 1 day ago