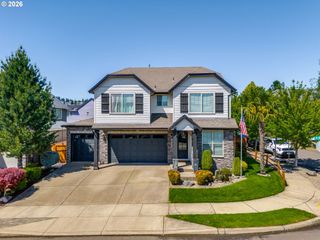
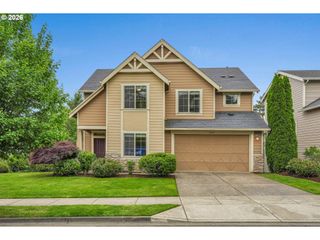
14713 Se PAGE PARK Ct, Happy Valley, OR 97086
- 4 beds |
- 3 baths |
- 2,856 sqft
 Single-Family Home
  Built in 2015
  5,663sqft lot
 3 car garage
  $315/sqft
  Listed 1 day ago
Property Description
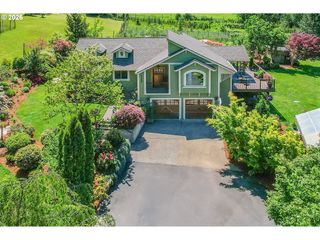
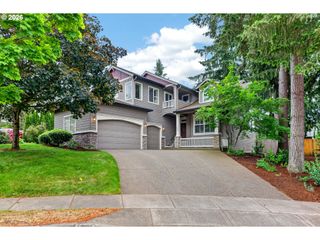
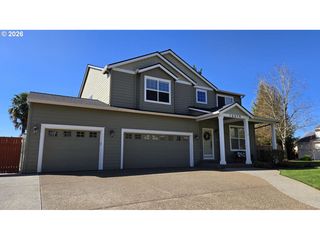
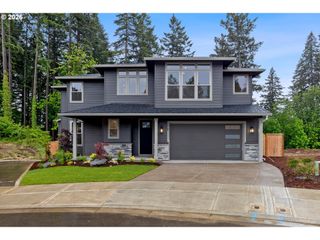
Situated perfectly on a private road at the end of a cul-de-sac, this meticulously maintained, custom craftsman home offers panoramic valley views and a stunning Mt. Hood backdrop. Step inside and see the gorgeous Acacia floors sprawl throughout the open concept layout, contrasting beautifully with the quartz countertops and fireplace. The generous walk-in pantry, island with bartop seating, and formal dining area make the heart of this home perfect for entertaining. Just adjacent, a full bathroom and office/bedroom with custom built-ins provide the perfect space to offer guests or work from home. Upstairs, you’ll find a dedicated laundry room, large bonus room, and huge guest bathroom with a double vanity sink. With generously sized bedrooms and walk-in closets, you will have no shortage on storage solutions. The master suite features a cozy second fireplace and the master bathroom feels nothing short of extraordinary. The ensuite features a large shower, giant soaking tub, double vanity sinks, and a massive walk-in closet complete with vanity desk and lights. Situated on the lowest level is an oversized, extra-deep three car garage and home gym, ensuring you have plenty of room for all your toys and exercise equipment. After a full day, step outside to enjoy your perfectly manicured, shaded and private backyard complete with patio, hot tub, and gas hookup for the grill or fire pit. Heated flooring, instant hot water, board and batten, crown molding, custom built-ins, central vacuum, and designer shutters provide bursts of elegance throughout this amazing home. Located just steps away from Happy Valley’s best walking trails, you’ll find yourself immersed in all of the fantastic amenities the area has to offer. As an added bonus, the seller is willing to include all furnishings with the home, making this an absolutely perfect turn-key experience.
- Listing Status:
- Active
- Date Added:
- May 24, 2026
- Data Last Updated:
- May 25, 2026 at 7:44AM
- Listing Office:
- Columbia Gorge Real Estate : 541-296-5500
- Listing Agent:
- Sean Smith : 503-708-2145
- MLS ID:
- 678254174

- General: Cement sidingDeckFree standing hot tubGas hookupTool shedYard
- Style: Contemporary
- Parking: DrivewayOff streetParking spaces: 3
- Roofing: Composition
- General: Concrete perimeter
- Road/Access: Paved
- HOA Amenities: Basketball courtCommonsMaintenance groundsManagementRoad maintenanceTennis court111.0Monthly
- Originating MLS: Regional Multiple Listing ServiceInc.
- County: Clackamas
- Zoning: SUBDIVISION SUNRISE HEIGHTS #2 4090 LT 10405015881
- View: View
- Water: Public water
- Sewer: Public sewer
- Source: Regional Multiple Listing ServiceInc.
This listing courtesy of Sean Smith , Columbia Gorge Real Estate
Monthly Payment
- Principal & Interest $
- Property Taxes $
- Home Insurance $
- VA Funding Fee $