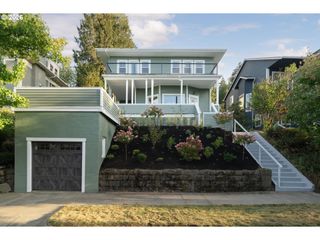
0 Nw PENRIDGE Rd, Portland, OR 97229
- 4 beds |
- 4 baths |
- 4,782 sqft
 Single-Family Home
  Built in 2027
  1.17acre lot
 2 car garage
  $396/sqft
  Listed 13 days ago
Property Description
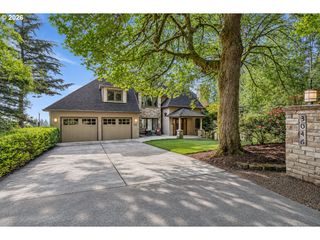
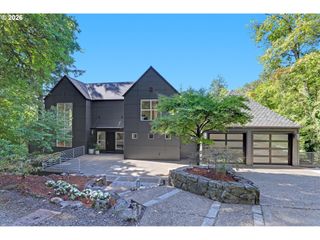
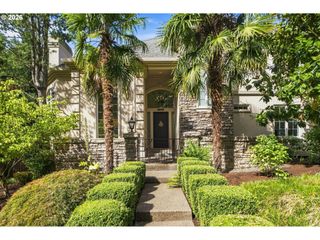
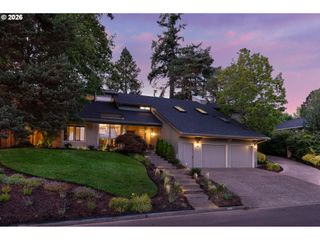
Proposed modern luxury custom home offering nearly 4,800 square feet of thoughtfully designed living space on a private, wooded 1.17-acre homesite in one of Portland's most coveted neighborhoods. Striking architecture combines timeless stone detailing with contemporary lines and expansive windows designed to capture the surrounding natural setting. The open-concept main level features a chef's kitchen with large island, spacious great room, dining area, private den, and an expansive covered lanai for seamless indoor-outdoor living and year-round entertaining. Upstairs, the luxurious owner's retreat includes a spa-inspired bath and oversized walk-in closet, complemented by two additional bedrooms, a bonus room, and convenient laundry room. The versatile lower level offers a guest suite, full bath, family room with kitchenette, oversized garage, and generous storage. Nestled on a quiet dead-end street, this exceptional property is surrounded by mature trees, native wildlife, and architecturally distinctive homes, creating a rare blend of privacy, tranquility, and prestige. Backing to natural corridors leading to iconic Forest Park, enjoy convenient access to miles of trails while remaining minutes from Portland's premier amenities. Buyers are invited to meet with the builder to review plans, specifications, finishes, and design options for this custom home opportunity. Please schedule a no-obligation complimentary meeting with the builder to discuss specifications and design elements and create your custom dream home with a local 4th-generation custom home builder. Additional builder information, floor plans, and specifications are available upon request.
- Listing Status:
- Active
- Date Added:
- August 31, 2026
- Data Last Updated:
- September 13, 2026 at 7:42PM
- Listing Office:
- ELEETE Real Estate : 503-292-1500
- Listing Agent:
- Christopher Kuehl : 503-407-2414
- MLS ID:
- 358625073

- General: StoneWood sidingPatio
- Style: Contemporary
- Parking: DrivewayParking spaces: 2
- Roofing: Composition
- Windows: DoublePaneWindowsVinylFrames
- General: Concrete perimeterSlab
- Road/Access: Paved
- Originating MLS: Regional Multiple Listing ServiceInc.
- County: Multnomah
- Zoning: R20PARTITION PLAT 1992-83LOT 3 TL 3500R237540
- View: View
- Water: Public water
- Sewer: Septic tank
- Source: Regional Multiple Listing ServiceInc.
This listing courtesy of Christopher Kuehl , ELEETE Real Estate
Monthly Payment
- Principal & Interest $
- Property Taxes $
- Home Insurance $
- VA Funding Fee $

 New - 1 day ago