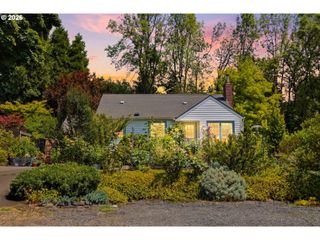
10052 Sw BALMER Cir, Portland, OR 97219
- 3 beds |
- 2 baths |
- 2,133 sqft
 Single-Family Home
  Built in 1986
  0.26acre lot
 3 car garage
  $429/sqft
  Listed 7 days ago
Property Description
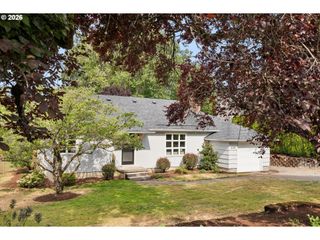
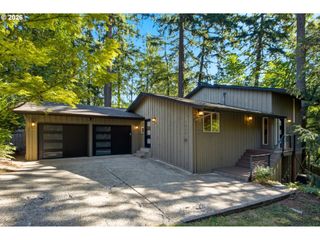
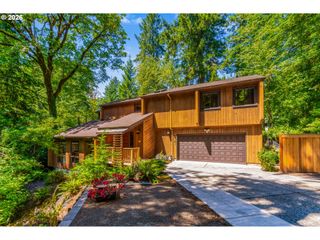
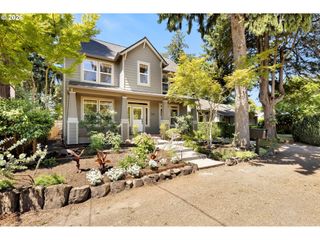
Located on a quiet circle in one of Southwest Portland's established neighborhoods, this thoughtfully designed residence offers exceptional privacy, quality craftsmanship, and timeless appeal. Surrounded by mature landscaping, the home enjoys a peaceful setting while remaining close to parks, shopping, dining, and commuter routes.The kitchen features custom solid walnut cabinetry, stainless steel Viking Professional appliances, granite countertops, and generous workspace for cooking and gathering. Hardwood and tile flooring extend throughout the home, and he living room is anchored by a gas/wood-burning fireplace with a granite surround and custom solid walnut mantel.Two bedrooms are located on the main level, with a private upper-level primary suite offering separation and comfort. The ensuite bath includes tile flooring, a walk-in dual-head shower, and a walk-in closet with an built-in closet organizer storage system.An oversized tandem three-car garage provides exceptional flexibility and is currently configured as a two-car garage with a dedicated workshop in the tandem bay, offering space for hobbies, projects, storage, or future parking needs.The beautifully landscaped front and back yards showcase mature plantings, extensive flatwork, landscape lighting, and inviting outdoor living spaces. A striking Ipe Brazilian hardwood front deck creates a memorable first impression and complements the home's enduring quality. Combining fine materials, thoughtful design, and a highly desirable Southwest Portland location, this home offers privacy, comfort, and lasting value.
- Listing Status:
- Active
- Date Added:
- July 15, 2026
- Data Last Updated:
- July 22, 2026 at 6:42AM
- Listing Office:
- HomeSource : 503-829-8500
- Listing Agent:
- Mike Day : 503-880-5351
- MLS ID:
- 273596211

- General: Wood sidingCovered deckPatioWorkshopYard
- Style: Stories 2
- Parking: DrivewayOn streetParking spaces: 3
- Roofing: Composition
- Windows: AluminumFrames
- General: Concrete perimeter
- Road/Access: Paved
- Originating MLS: Regional Multiple Listing ServiceInc.
- County: Multnomah
- Zoning: CHRISVIEW HEIGHTSBLOCK 2LOT 20R133780
- View: View
- Water: Public water
- Sewer: Public sewer
- Source: Regional Multiple Listing ServiceInc.
This listing courtesy of Mike Day , HomeSource
Monthly Payment
- Principal & Interest $
- Property Taxes $
- Home Insurance $
- VA Funding Fee $

 New - 1 day ago