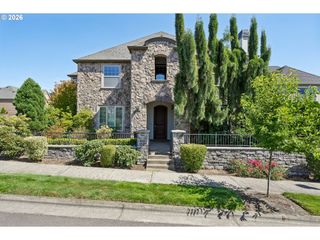
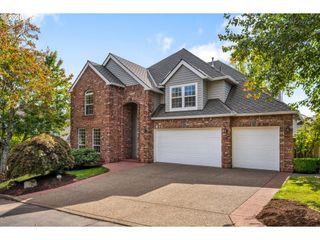
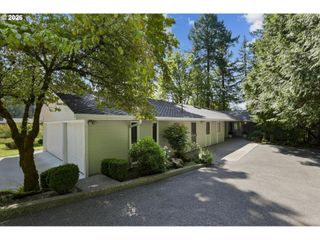
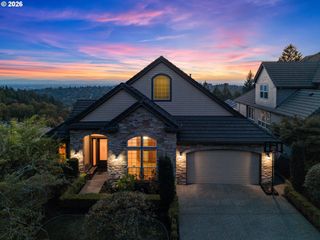
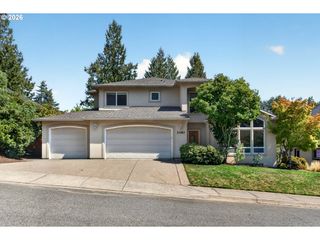
10230 Nw LANGWORTHY Ter, Portland, OR 97229
- 4 beds |
- 3 baths |
- 3,986 sqft
 Single-Family Home
  Built in 2004
  9,583sqft lot
 4 car garage
  $250/sqft
  Listed 8 days ago
Property Description
Tucked away on a private street in Forest Heights, this exceptional 4-bedroom, 3 bath residence offers 3,986 square feet across three levels, backed by a tranquil canopy of trees and a rare sense of privacy. This home features hardwood flooring, soaring ceilings, and a well-designed floor plan. The main level welcomes you with a home office, an impressive living room with a gas fireplace and built-ins, plus a full bathroom with a custom-tiled shower. A generous bonus room with a wet bar offers flexible space for a 5th bedroom or media room. At the heart of the home, the gourmet kitchen features a built-in espresso machine, granite countertops, custom cabinetry, a walk-in pantry, butler’s pantry, and stainless steel appliances. Upstairs, the private primary suite offers a spacious walk-in closet and a beautifully appointed bathroom featuring double sinks, a spa-like tub, and a glass shower. Two additional bedrooms and a full bathroom complete the upper level. The lower level includes a fourth bedroom, a storage room, and access to the extra-deep 4-car tandem garage with a finished crawlspace room offering additional storage and workshop space. Step outside to the recently updated deck overlooking the trees, offering a peaceful setting for outdoor living and entertaining. Additional features include a central vacuum and presidential roof. Just minutes from Forest Park and neighborhood conveniences including parks, wineries, shopping center, and Spielman Bagels, this home offers a rare combination of privacy, comfort, and refined Northwest living.
- Listing Status:
- Active
- Date Added:
- August 27, 2026
- Data Last Updated:
- September 4, 2026 at 11:43PM
- Listing Office:
- Premiere Property Group, LLC : 503-670-9000
- Listing Agent:
- Steve Nassar : 503-805-5582
- MLS ID:
- 150675445

- General: CedarStoneCovered deckDeckPorch
- Style: Traditional
- Parking: DrivewayParking spaces: 4
- Roofing: Composition
- Windows: DoublePaneWindows
- Road/Access: Paved
- HOA Amenities: CommonsManagement898.0Annually
- Originating MLS: Regional Multiple Listing ServiceInc.
- County: Multnomah
- Zoning: FOREST HEIGHTS ESTATES NO 8LOT 439R531834
- View: View
- Water: Public water
- Sewer: Public sewer
- Source: Regional Multiple Listing ServiceInc.
This listing courtesy of Steve Nassar , Premiere Property Group, LLC
Monthly Payment
- Principal & Interest $
- Property Taxes $
- Home Insurance $
- VA Funding Fee $

 New - 19 hours ago