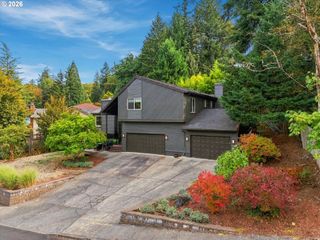
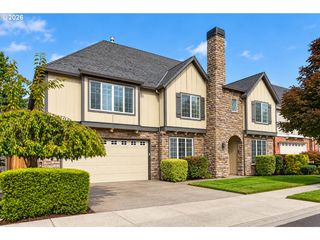
5174 Nw 133RD Ave, Portland, OR 97229
- 5 beds |
- 3 baths |
- 4,049 sqft
 Single-Family Home
  Built in 2007
  8,712sqft lot
 3 car garage
  $259/sqft
  Listed 1 month ago
Property Description
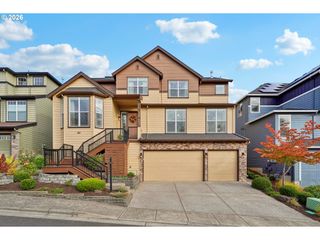
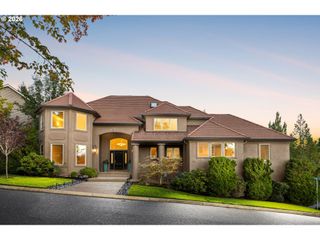
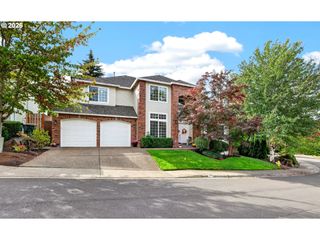
Welcome to this custom-built, 4,049 sqft masterpiece located on a prime corner lot in the highly sought-after Arbor Heights neighborhood. Offering the perfect blend of luxury and functionality, this expansive property is served by top-rated NW Portland schools. Beyond the gated courtyard, an inviting foyer reveals soaring 14-foot ceilings and Kentwood hand-scraped hardwood floors. Wrought-iron open railings and an Alder-capped balcony add elegance to the main level. The Matisse plan features contemporary, open-concept living that seamlessly connects a gorgeous kitchen, dining, and family room — making it ideal for entertaining. The chef's dream kitchen features custom knotty Alder cabinetry, slab granite countertops, and a large island with breakfast bar. Premium SS appliances include a gas cooktop and grill. Storage and entertaining are made easy with a walk-in pantry and a butler’s pantry complete with a wine cooler. Perfect for multi-generational living, the main level boasts a formal dining room, a living room anchored by a gas fireplace, and a private bedroom with full bathroom. The upper level features a split bedroom layout for optimal privacy, complete with four bedrooms and a media room perfect for movie nights or a home theater. The spacious Primary Suite includes a jetted tub, beautifully detailed knotty Alder dual vanity, walk-in shower, and large walk-in closet with built-ins. Oversized garage with high ceilings—perfect for extensive shelving and overhead storage. Add'l upgrades include finely crafted molded window and door casings, Hunter Douglas silhouette window blinds, plus a central vacuum system equipped with an integrated vacpan for effortless cleaning. Exterior paint 2022, water heater & furnace 2019. HOA covers front yard landscaping, internet, pool, recreational facilities, basketball court, management, and commons. Short distance to Bethany Village shopping and dining, High-tech Corridor and Nike. Make this property your FOREVER HOME!!!
- Listing Status:
- Active
- Date Added:
- August 28, 2026
- Data Last Updated:
- October 20, 2026 at 6:41PM
- Listing Office:
- MORE Realty : 503-353-6673
- Listing Agent:
- Thanh Quach-Hua : 503-473-2027
- MLS ID:
- 706121500

- General: Cement sidingCultured stoneFencedPatioYard
- Style: Stories 2Contemporary
- Parking: On streetParking spaces: 3
- Roofing: CompositionShingle
- Windows: DoublePaneWindowsVinylFrames
- General: Concrete perimeter
- Road/Access: Paved
- HOA Amenities: Basketball courtCommonsFront yard landscapingInternetManagementParty roomPoolRecreation facilities296.0Monthly
- Originating MLS: Regional Multiple Listing ServiceInc.
- County: Washington
- Zoning: ARBOR HEIGHTSLOT PT 5ACRES 0.20R2148862
- Water: Public water
- Sewer: Public sewer
- Source: Regional Multiple Listing ServiceInc.
This listing courtesy of Thanh Quach-Hua , MORE Realty
Monthly Payment
- Principal & Interest $
- Property Taxes $
- Home Insurance $
- VA Funding Fee $