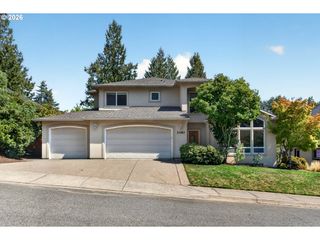
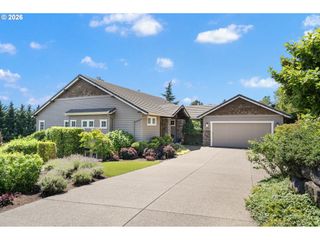
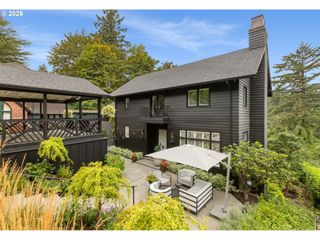
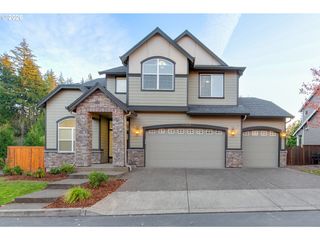
2633 Nw HOLLOWAY Dr, Portland, OR 97229
- 4 beds |
- 3 baths |
- 4,153 sqft
 Single-Family Home
  Built in 2005
  9,148sqft lot
 3 car garage
  $265/sqft
  Listed 5 days ago
Property Description
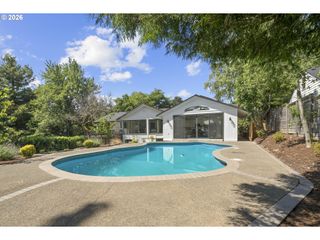
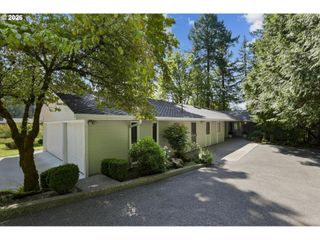
Views from every room! This stunning home is perfectly positioned on a private, quiet street to capture beautiful views from nearly every room, along with unforgettable sunsets. The thoughtfully designed layout features a primary suite on the main level, an open floor plan, soaring ceilings, two decks, and a private sauna. Enjoy the outdoors with a private yard and mature fruit trees, including apple, plum, cherry, and pear trees. Solar panels, an EV charger, and an integrated home battery system add modern efficiency and convenience.Residents enjoy miles of scenic trails, proximity to Forest Park, Mill Pond Park, top-rated schools, and The Village with its market, café, and local services. The neighborhood shuttle adds convenience, while downtown Portland, Nike, Intel, and St. Vincent and OHSU Hospital are all a short drive away.A rare opportunity to enjoy beautiful views, thoughtful design, modern amenities, and the exceptional Forest Heights lifestyle
- Listing Status:
- Active
- Date Added:
- August 21, 2026
- Data Last Updated:
- August 27, 2026 at 12:41AM
- Listing Office:
- Keller Williams Sunset Corridor : 503-748-8300
- Listing Agent:
- Livia Goodlett : 503-475-0687
- MLS ID:
- 456907217

- General: Cement sidingStoneCovered deckDeckFencedGas hookupSauna
- Style: Stories 2Traditional
- Parking: DrivewayParking spaces: 3
- Roofing: Tile
- HOA Amenities: Maintenance groundsManagementSnow removal71.0Monthly
- Originating MLS: Regional Multiple Listing ServiceInc.
- County: Multnomah
- Zoning: FOREST HEIGHTS ESTATES NO 7LOT 414R506844
- View: View
- Water: Public water
- Sewer: Public sewer
- Source: Regional Multiple Listing ServiceInc.
This listing courtesy of Livia Goodlett , Keller Williams Sunset Corridor
Monthly Payment
- Principal & Interest $
- Property Taxes $
- Home Insurance $
- VA Funding Fee $

 New - 2 days ago