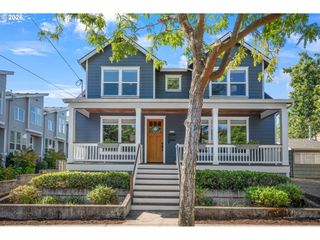
1941 Sw MONTGOMERY Pl, Portland, OR 97201
- 3 beds |
- 4 baths |
- 3,469 sqft
 Single-Family Home
  Built in 1991
  0.49acre lot
 —— car garage
  $344/sqft
  Listed 9 days ago
Property Description
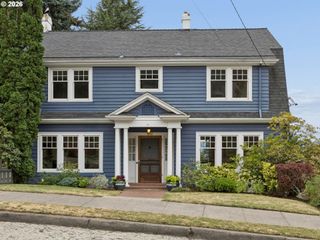
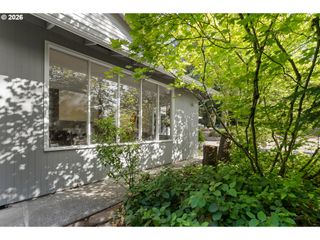
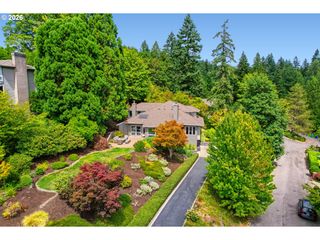
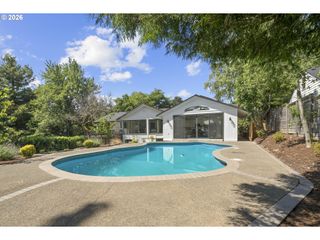
Set on a quiet dead-end street in one of Portland’s most coveted Southwest neighborhoods, 1941 SW Montgomery Place beautifully balances timeless character with sophisticated modern updates. Thoughtfully improved by Green Gables, Maison, and Forma Collective, the home reflects a high level of craftsmanship and attention to detail throughout. An inviting floor plan offers generous living spaces, abundant natural light, and an effortless connection between classic architectural elements and contemporary living. The well-appointed kitchen opens to comfortable gathering spaces, while spacious bedrooms provide flexibility for guests, work-from-home needs, and everyday living. The outdoor spaces are equally compelling, with a private patio, expansive gardens, generous deck, and level yard creating a serene setting for both entertaining and relaxing. Ideally positioned on a peaceful dead-end street yet just minutes from the city, with easy access to parks, trails, schools, neighborhood shops, and all that Portland has to offer, this exceptional property delivers a rare combination of refined updates, enduring character, and a desirable Southwest Portland location. [Home Energy Score = 3. HES Report at https://rpt.greenbuildingregistry.com/hes/OR10250790]
- Listing Status:
- Active
- Date Added:
- August 17, 2026
- Data Last Updated:
- August 27, 2026 at 12:41AM
- Listing Office:
- Windermere Realty Trust : 503-227-5500
- Listing Agent:
- Macey Laurick : 503-730-4576
- MLS ID:
- 352872222

- General: Wood sidingDeckGardenPatioYard
- Style: Traditional
- Parking: CarportOn streetParking spaces: 0
- Roofing: Composition
- Originating MLS: Regional Multiple Listing ServiceInc.
- County: Multnomah
- Zoning: CARTERS ADD TO PBLOCK 65LOT 4&7&8 TL 5000R128423
- Water: Public water
- Sewer: Public sewer
- Source: Regional Multiple Listing ServiceInc.
This listing courtesy of Macey Laurick , Windermere Realty Trust
Monthly Payment
- Principal & Interest $
- Property Taxes $
- Home Insurance $
- VA Funding Fee $

 New - 2 days ago