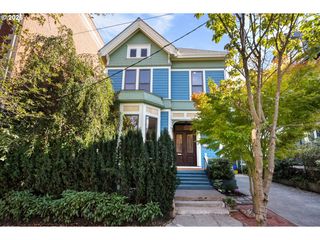
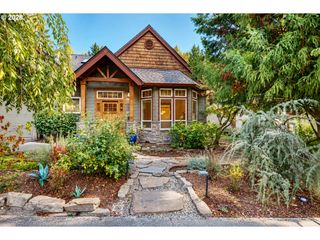
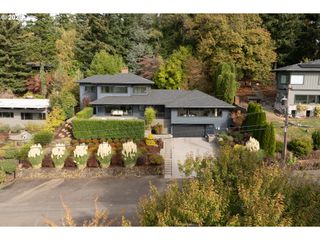
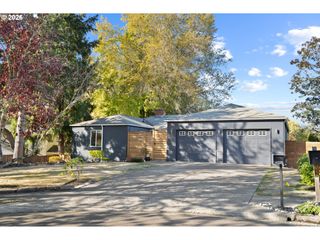
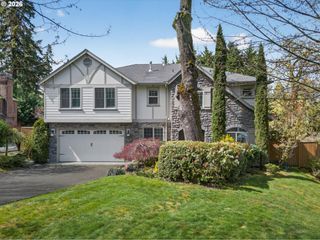
8676 Sw FAIR RIDGE Way, Portland, OR 97223
- 4 beds |
- 4 baths |
- 4,324 sqft
 Single-Family Home
  Built in 2001
  9,583sqft lot
 2 car garage
  $251/sqft
  Listed 2 months ago
Property Description
Spacious and light-filled, this traditional home offers an easy one-level living layout with an expansive, airy feel. Vaulted ceilings and generous proportions define the main living spaces, while the great room is designed for both everyday living and entertaining. The gourmet kitchen features stunning cherry cabinetry, granite counters, double ovens and a skylight that brings natural light directly into the cooking space. The sizeable dining room opens to a large deck, creating an effortless connection between indoor and outdoor entertaining. The living room is finished with built-ins and a fireplace, while a separate den offers even more flexibility with its own built-ins and fireplace. The main-level primary suite features direct access to the deck, a huge walk-in closet and expansive territorial views toward Portland Golf Club. Downstairs feels like its own retreat, with high ceilings, great access to the backyard and plenty of room to spread out. The additional bedrooms offer generous closets and impressive ceiling height, giving each room a sense of space that is hard to find. Storage throughout the home is nothing short of amazing, including multiple temperature-controlled spaces. The backyard is where this home really shines. Completely reimagined for entertaining and play, it features a putting green, bocce court, turf lawn, covered deck and patio with heaters. Add in the territorial views toward Portland Golf Club and the ability to walk to the club, plus easy access to Jesuit, OES and nearby commuting routes, and this home offers an exceptional combination of space, setting and livability.
- Listing Status:
- Active
- Date Added:
- August 20, 2026
- Data Last Updated:
- October 20, 2026 at 4:41PM
- Listing Office:
- The Agency Portland : 503-297-2000
- Listing Agent:
- Hannah Novak : 503-914-7909
- MLS ID:
- 375964162

- General: CedarStoneCovered deckCovered patioDeckFencedFire pitGas hookupPatioPorchYard
- Style: Daylight ranchTraditional
- Parking: DrivewayOn streetParking spaces: 2
- Roofing: Tile
- Windows: DoublePaneWindows
- General: Concrete perimeter
- Road/Access: Paved
- HOA Amenities: CommonsRoad maintenance1000.0Annually
- Originating MLS: Regional Multiple Listing ServiceInc.
- County: Washington
- Zoning: R5FAIRWAY RIDGELOT 10ACRES 0.22R2072630
- View: View
- Water: Public water
- Sewer: Public sewer
- Source: Regional Multiple Listing ServiceInc.
This listing courtesy of Hannah Novak , The Agency Portland
Monthly Payment
- Principal & Interest $
- Property Taxes $
- Home Insurance $
- VA Funding Fee $

 New - 1 day ago