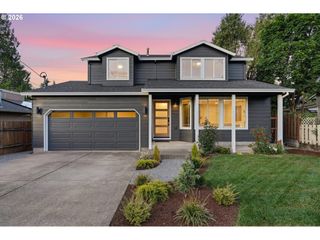
10247 N SMITH St, Portland, OR 97203
- 3 beds |
- 2 baths |
- 1,703 sqft
 Single-Family Home
  Built in 1943
  8,276sqft lot
 1 car garage
  $352/sqft
  Listed 2 days ago
Property Description
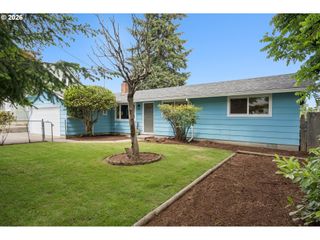
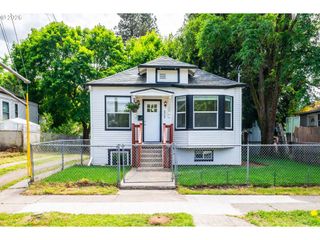
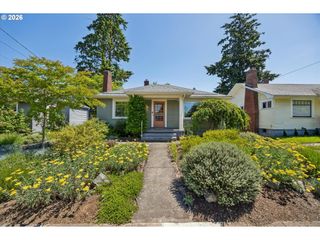
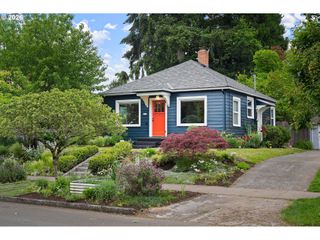
Open Houses Thurs. 5/28 4:30 PM - 6:30 PM & Sat. 5/30 11:00 - 1:00 PM. Classic Portland charm with a creative St. Johns edge. This beautifully updated home unfolds across three levels with spaces that feel collected, cozy, and full of personality. The main level is filled with natural light and welcoming gathering spaces anchored by a bold fireplace and warm wood floors. The kitchen blends function and style with maple cabinetry, tile backsplash carried all the way to the ceiling, a statement vent hood, generous prep space, and a sunlit breakfast nook made for coffee mornings and slow weekends at home. Upstairs, the loft-style primary retreat feels like something out of a design magazine with vaulted ceilings, skylights, built-ins, rich moody tones, and open storage creating a tucked-away escape that feels equal parts cozy and elevated. The lower level offers even more flexibility with an additional bedroom, updated full bathroom, oversized laundry area, and bonus space for guests, movement room, creative projects, storage, or work-from-home life. Outside, the magic continues with layered outdoor living spaces designed for year-round enjoyment. Gather around the fire pit, unwind in the hot tub, host dinners beneath the covered patio, or escape to the detached finished studio ideal for art, music, remote work, workouts, or your next big idea. Just moments from Cathedral Park, the St. Johns Bridge, neighborhood cafes, breweries, and local favorites, this home captures the artistic, community-driven energy that makes St. Johns one of Portland’s most beloved neighborhoods.
- Listing Status:
- Active
- Date Added:
- May 27, 2026
- Data Last Updated:
- May 29, 2026 at 10:41PM
- Listing Office:
- Modern Homes Collective : 503-267-7202
- Listing Agent:
- Rachel Smith : 971-313-4194
- MLS ID:
- 476584716

- General: Cement sidingCovered patioFencedFire pitRaised bedsTool shedYard
- Style: Capecod
- Parking: Parking spaces: 1
- Roofing: Composition
- Windows: DoublePaneWindowsVinylFrames
- General: Concrete perimeter
- Road/Access: Paved
- Originating MLS: Regional Multiple Listing ServiceInc.
- County: Multnomah
- Zoning: R5HOLBROOKS ADDBLOCK 30LOT 11R181477
- View: View
- Water: Public water
- Sewer: Public sewer
- Source: Regional Multiple Listing ServiceInc.
This listing courtesy of Rachel Smith , Modern Homes Collective
Monthly Payment
- Principal & Interest $
- Property Taxes $
- Home Insurance $
- VA Funding Fee $

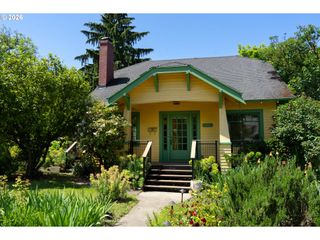
 New - 18 hours ago