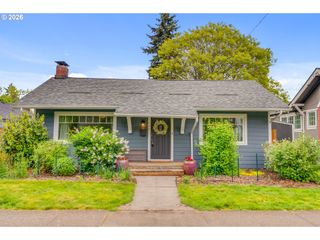
7716 N MCKENNA Ave, Portland, OR 97203
- 3 beds |
- 1 bath |
- 1,606 sqft
 Single-Family Home
  Built in 1941
  5,227sqft lot
 1 car garage
  $311/sqft
  Listed 1 day ago
Property Description
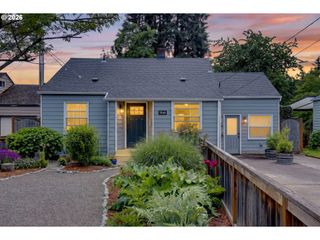
A beautifully updated 1940s bungalow blending vintage character with modern aesthetics. Filled with natural light and rich in original architectural details, this home feels warm, inviting, and thoughtfully curated throughout.Oversized picture windows, original wood floors, crown molding, and picture rails bring timeless charm, while designer lighting, updated paint colors, and refined finishes add a fresh modern touch. The remodeled gourmet kitchen features quartz countertops, custom cabinetry, and a clean, elevated design ideal for both daily living and entertaining.Thoughtful upgrades include a custom hall closet organizer, high-efficiency furnace, newer egress window in the lower-level bedroom, newer sewer line, backyard shed, and a complete tear-off roof replacement in 2019. Lower level offers extra high ceiling height.Set on a large private lot with coveted "Backyard Habitat Certification", the yard is a peaceful urban retreat with mature native landscaping and an established native hedgerow that adds beauty and privacy year-round. This home has been meticulously maintained and continually improved by conscientious owners.Located in a vibrant neighborhood near popular restaurants, parks, shopping, coffee shops and public transportation, this home offers the perfect mix of classic charm, modern comfort, and easy city living. Bike Score 99. Walk Score 74. [Home Energy Score = 5. HES Report at https://rpt.greenbuildingregistry.com/hes/OR10183951]
- Listing Status:
- Active
- Date Added:
- May 28, 2026
- Data Last Updated:
- May 29, 2026 at 10:41PM
- Listing Office:
- Windermere Realty Trust : 503-220-1144
- Listing Agent:
- Erin Bergstrom : 503-407-9464
- MLS ID:
- 740682558

- General: Wood sidingFencedGardenOutbuildingPatioYard
- Style: Bungalow
- Parking: DrivewayOff streetParking spaces: 1
- Roofing: Composition
- Windows: DoublePaneWindowsVinylFrames
- General: Concrete perimeter
- Road/Access: Paved
- Originating MLS: Regional Multiple Listing ServiceInc.
- County: Multnomah
- Zoning: PORTSMOUTH VILLA EXTDBLOCK ALOT 8R248635
- Water: Public water
- Sewer: Public sewer
- Source: Regional Multiple Listing ServiceInc.
This listing courtesy of Erin Bergstrom , Windermere Realty Trust
Monthly Payment
- Principal & Interest $
- Property Taxes $
- Home Insurance $
- VA Funding Fee $

 New - 1 day ago