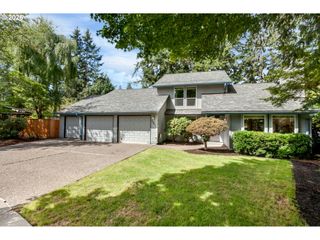
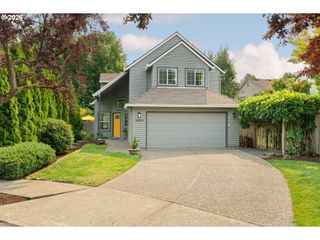
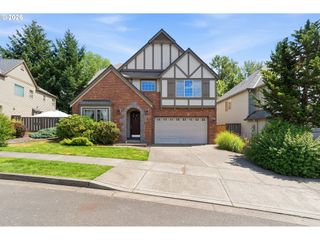
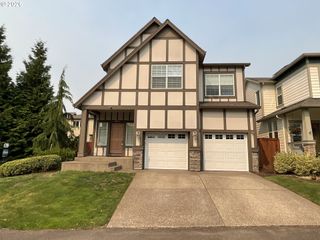
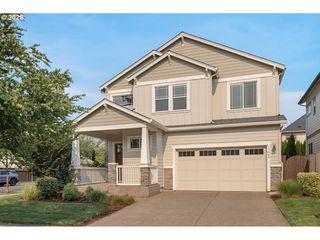
10714 Sw TUALATIN Dr, Portland, OR 97224
- 3 beds |
- 3 baths |
- 2,580 sqft
 Single-Family Home
  Built in 1992
  6,970sqft lot
 3 car garage
  $263/sqft
  Listed 17 hours ago
Property Description
LOCATION LOCATION LOCATION: Rare Tualatin River Greenspace home. With decks overlooking the Tualatin River Trail, you can take in the woods, wildlife and seasonal river view all year round. This is the perfect place to unwind and a special place for entertaining. Gorgeous open floor plan designed for peaceful living. Primary suite is on its own level. Beautiful high vaulted great room with long graceful sight-lines. And the quiet lower level has two beds, bath, and a bonus. A second cozy fireplace and another deck connect the bonus room to the river vibe. Super private feel, yet just a short walk down the trail, Cook Park offers something for everyone: Take in a concert, let the littles romp on the ball fields or play structures, or participate in a Junior Ranger event. Enjoy a picnic in the pavilions, and launch a kayak or paddleboard to take it in at water level. Accessible by miles of trails for walking or biking, it’s the heartbeat of Tigard-Tualatin with the Tigard Festival of Balloons, 4th of July fireworks, and more. Both Bridgeport Mall and Durham Trader Joe's are nearby too. Rare 3-car garage for all your pursuits: cars, bikes, toys, hobbies, camping gear. There’s room for everything in your active lifestyle. That, plus the low maintenance yard beg just one question: What will do with your toys ready to go, and your weekends free? With $60k in fresh improvements, from all new flooring and paint, to light fixtures, kitchen appliances and a new primary bath, this home is ready for you. Move in and enjoy! NOTE: the trailhead is one door down to the right. When you visit, plan to take a walk and scope it out.
- Listing Status:
- Active
- Date Added:
- August 6, 2026
- Data Last Updated:
- August 6, 2026 at 10:43PM
- Listing Office:
- Cascade Hasson Sotheby's International Realty : 503-420-8650
- Listing Agent:
- Mike Hall : 503-341-5915
- MLS ID:
- 388401507

- General: Lap sidingT 111 sidingWood compositeDeckGas hookupPorchPublic roadYard
- Style: Contemporary
- Parking: DrivewayOn streetParking spaces: 3
- Roofing: CompositionShingle
- Windows: AluminumFramesVinylFrames
- General: Pillar post pier
- Road/Access: Paved
- Originating MLS: Regional Multiple Listing ServiceInc.
- County: Washington
- Zoning: DOVER LANDINGLOT 12ACRES 0.16R1470580
- View: View
- Water: Public water
- Sewer: Public sewer
- Source: Regional Multiple Listing ServiceInc.
This listing courtesy of Mike Hall , Cascade Hasson Sotheby's International Realty
Monthly Payment
- Principal & Interest $
- Property Taxes $
- Home Insurance $
- VA Funding Fee $

 New - 17 hours ago