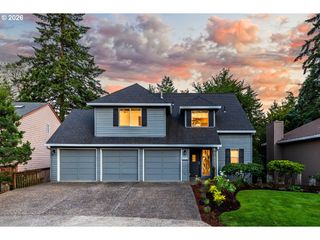
13840 Sw 175TH Ave, Sherwood, OR 97140
- 3 beds |
- 3 baths |
- 2,333 sqft
 Single-Family Home
  Built in 2016
  4,356sqft lot
 2 car garage
  $283/sqft
  Listed 16 hours ago
Property Description
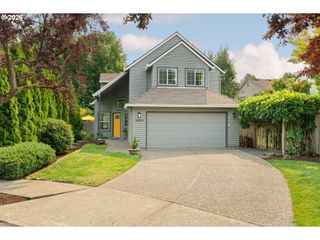
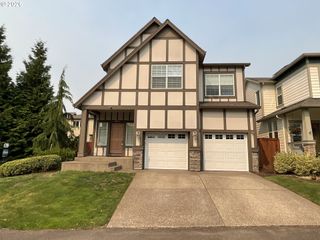
This meticulously maintained craftsman home lives like new! Located in the desirable River Terrace community, your next home offers the perfect combination of modern finishes, thoughtful design, and an unbeatable community lifestyle. Enjoy engineered hardwoods throughout the main level, fresh interior paint completed in 2024, newer carpet installed in 2022, elegant 8-foot doors, expansive windows dressed with top-down bottom-up blinds, and an abundance of natural light throughout. The open concept main level is designed for both everyday living and entertaining, featuring an inviting family room with a cozy gas fireplace that flows seamlessly into the spacious kitchen and dining area. The well-appointed kitchen offers a large granite island with barstool seating, tile backsplash, stainless steel appliances, and ample cabinet and counter space, all while overlooking the heart of the home. Step outside to the covered back patio where year-round enjoyment awaits. Relax in the hot tub, unwind among the mature plantings, or take advantage of the space available for gardening and outdoor gatherings. Upstairs, the impressive primary ensuite is a true retreat, complete with a coffered ceiling, two walk-in closets, and an enormous bathroom featuring double vanities, a tile shower, and a luxurious soaking tub. The upper level also includes a versatile loft, a conveniently located laundry room, two generously sized spare bedrooms—including one with a walk-in closet—and a full hall bathroom. Enjoy access to outstanding community amenities including a pool, clubhouse, fitness center, park, and basketball court, creating the perfect extension of your home. This hard-to-beat location is only minutes from Progress Ridge TownSquare, Cooper Mountain Nature Park, Oregon Wine Country, exceptional shopping, dining, entertainment, and so much more!
- Listing Status:
- Active
- Date Added:
- August 6, 2026
- Data Last Updated:
- August 6, 2026 at 9:41PM
- Listing Office:
- Cascade Hasson Sotheby's International Realty : 503-420-8650
- Listing Agent:
- Brent Richards : 360-619-2839
- MLS ID:
- 276670860

- General: Cement sidingLap sidingCovered patioFencedPorchYard
- Style: Stories 2Craftsman
- Parking: Parking spaces: 2
- Roofing: Composition
- Windows: DoublePaneWindowsVinylFrames
- General: Concrete perimeter
- HOA Amenities: Basketball courtCommonsFront yard landscapingGymMaintenance groundsParty roomPool173.0Monthly
- Originating MLS: Regional Multiple Listing ServiceInc.
- County: Washington
- Zoning: POLYGON AT WEST RIVER TERRACELOT 99ACRES 0.10R2195987
- Water: Public water
- Sewer: Public sewer
- Source: Regional Multiple Listing ServiceInc.
This listing courtesy of Brent Richards , Cascade Hasson Sotheby's International Realty
Monthly Payment
- Principal & Interest $
- Property Taxes $
- Home Insurance $
- VA Funding Fee $

 New - 16 hours ago