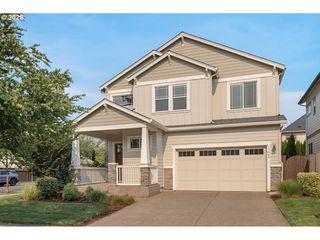
10805 Sw 106TH Ave, Portland, OR 97223
- 4 beds |
- 3 baths |
- 2,116 sqft
 Single-Family Home
  Built in 1990
  5,663sqft lot
 2 car garage
  $284/sqft
  Listed 15 hours ago
Property Description
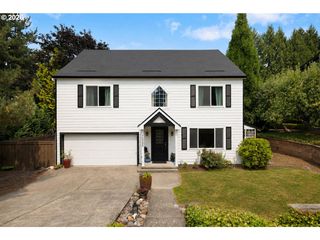
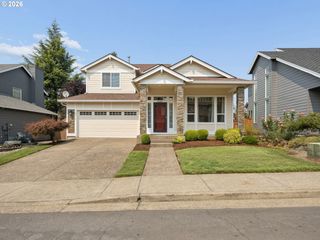
Tucked away on a cul-de-sac with convenient access to Highway 217, 99W, and I-5, this well-maintained home offers a functional floor plan and more than $40,000 in recent improvements. The Greenway Trail, featuring over eight miles of paved walking and biking paths, is just one block away. Recent updates include a new furnace, remodeled kitchen with new cabinetry, quartz countertops, stainless steel appliances, updated flooring, a new deck, and backyard fencing. The main level features formal living and dining rooms with engineered bamboo flooring, an adjoining family room with a wood burning fireplace, and a sunroom that provides additional living space and overlooks the backyard. The kitchen also includes a wine cooler and eating bar. A half bath and utility room with tile flooring and built-in storage complete the main level. Upstairs you'll find four generously sized bedrooms, two full bathrooms, and wall-to-wall carpet throughout. The primary suite offers double sinks and a walk-in closet. Step outside from the sunroom to the private backyard, where the new deck and backyard fencing create an inviting space for entertaining, gardening, or simply enjoying the outdoors. With its desirable location, extensive updates, and practical layout, this move-in-ready home is ready for its next owner.
- Listing Status:
- Active
- Date Added:
- August 6, 2026
- Data Last Updated:
- August 6, 2026 at 8:41PM
- Listing Office:
- John L. Scott : 503-645-7433
- Listing Agent:
- Jeffrey Whiting : 503-880-5484
- MLS ID:
- 458075987

- General: CedarLap sidingDeckFencedPatioYard
- Style: Traditional
- Parking: DrivewayOn streetParking spaces: 2
- Roofing: Composition
- Windows: DoublePaneWindows
- General: Concrete perimeter
- Road/Access: Paved
- Originating MLS: Regional Multiple Listing ServiceInc.
- County: Washington
- Zoning: WINDSOR PLACELOT 27ACRES 0.13R1419450
- Water: Public water
- Sewer: Public sewer
- Source: Regional Multiple Listing ServiceInc.
This listing courtesy of Jeffrey Whiting , John L. Scott
Monthly Payment
- Principal & Interest $
- Property Taxes $
- Home Insurance $
- VA Funding Fee $

 New - 15 hours ago