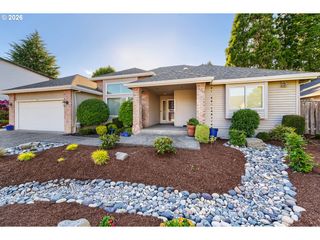
10959 Nw SUPREME Ct, Portland, OR 97229
- 3 beds |
- 3 baths |
- 2,176 sqft
 Single-Family Home
  Built in 1997
  9,148sqft lot
 3 car garage
  $363/sqft
  Listed 12 days ago
Property Description
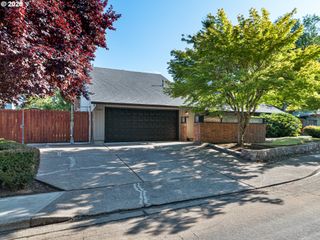
This beautifully maintained, original-owner home offers the perfect blend of classic elegance and comfortable family living. Situated on a peaceful cul-de-sac, the property provides privacy and a wonderful sense of community. Step inside to discover a welcoming formal living room and separate dining room, ideal for entertaining guests. The heart of the home features a spacious kitchen-family room combination with rich hardwood floors that flow seamlessly throughout the entry, hallway, kitchen, and family room. The family room is a cozy retreat, highlighted by a gas fireplace and a slider that opens to the back deck—perfect for year-round enjoyment. Upstairs, you'll find three generously sized bedrooms, including a large primary suite that serves as a true retreat. The primary bath boasts a double vanity, walk-in shower, and a spacious walk-in closet. New carpet throughout the upstairs creates a fresh, move-in ready feel. Outside, the large private backyard offers plenty of room for play, gardening, or relaxing on the partially covered back deck. The oversized 3-car garage is a standout feature, with an extra-deep third bay perfect for storing a boat, workshop tools, or extra vehicles. Additional comforts include forced air gas heat and central air conditioning for year-round comfort. This well-cared-for home is ready for its next chapter—schedule your showing today and imagine making it yours!
- Listing Status:
- Active
- Date Added:
- July 10, 2026
- Data Last Updated:
- July 22, 2026 at 5:43AM
- Listing Office:
- John L. Scott : 503-645-7433
- Listing Agent:
- Jeffrey Whiting : 503-880-5484
- MLS ID:
- 278689843

- General: BrickCedarCovered deckCovered patioDeckFencedOutbuildingSprinklerYard
- Style: Traditional
- Parking: DrivewayOn streetParking spaces: 3
- Roofing: Composition
- Windows: DoublePaneWindowsVinylFrames
- General: Concrete perimeter
- Road/Access: Paved
- Originating MLS: Regional Multiple Listing ServiceInc.
- County: Washington
- Zoning: VINTAGELOT 37ACRES 0.21R2048873
- Water: Public water
- Sewer: Public sewer
- Source: Regional Multiple Listing ServiceInc.
This listing courtesy of Jeffrey Whiting , John L. Scott
Monthly Payment
- Principal & Interest $
- Property Taxes $
- Home Insurance $
- VA Funding Fee $

 New - 1 day ago