11367 Sw CAPITOL Hwy, Portland, OR 97219
- 3 beds |
- 3 baths |
- 1,469 sqft
 Condominium
 Built in 2022
 —— sqft lot
 2 car garage
 $310/sqft
 Listed 1 month ago
Property Description
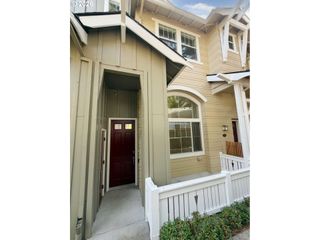
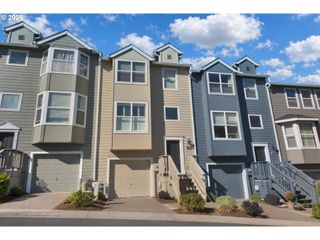
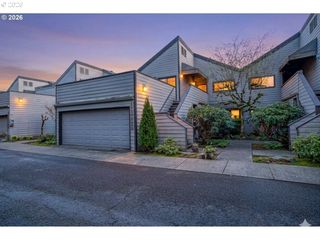
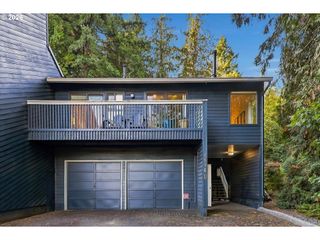
Ask us about the ListAssist lending promotion, which may help eligible buyers lower their interest rate or reduce closing costs! Contemporary design, flexible living, and a commuter friendly Southwest Portland location come together in this stylish 3 bedroom, 3 bath end unit condo built in 2022. Offering 1,469 square feet, the home features a modern kitchen anchored by a spacious island with quartz countertops, stainless steel appliances, and a gas range, ideal for cooking, gathering, and entertaining. Every bedroom has its own full bath, including two upstairs ensuite bedrooms. The third bedroom is located downstairs with a full bath on the same level, creating an ideal guest suite, home office, gym, or flex space. The primary suite includes dual sinks and a walk in shower. Enjoy territorial views from the main level deck and upper balcony. A rare opportunity within the community, the private fenced backyard provides additional space to relax, entertain, garden, or enjoy the outdoors. Central air conditioning and an attached two car garage add everyday comfort and convenience. Easy access to Multnomah Village, PCC Sylvania, TriMet, I 5, Highway 99W, Highway 217, OHSU, downtown Portland, Kruse Way, Tigard, and Lake Oswego.
- Listing Status:
- Active
- Date Added:
- September 3, 2026
- Data Last Updated:
- October 20, 2026 at 5:43PM
- Listing Office:
- eXp Realty, LLC : 888-814-9613
- Listing Agent:
- Joe Skipper : 503-577-8853
- MLS ID:
- 664457104

- General: Cement sidingDeckFencedYard
- Style: Common wallTownhouse
- Parking: On streetParking spaces: 2
- Roofing: Composition
- Road/Access: Concrete
- HOA Amenities: CommonsExterior maintenanceInsuranceManagement152.0Monthly
- Originating MLS: Regional Multiple Listing ServiceInc.
- County: Multnomah
- Zoning: CAPITOL HIGHWAY CONDOMINIUMSUNIT 11R712848
- Water: Public water
- Sewer: Public sewer
- Source: Regional Multiple Listing ServiceInc.
This listing courtesy of Joe Skipper , eXp Realty, LLC
Monthly Payment
- Principal & Interest $
- Property Taxes $
- Home Insurance $
- VA Funding Fee $