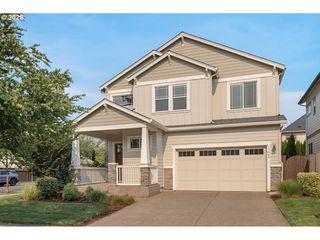
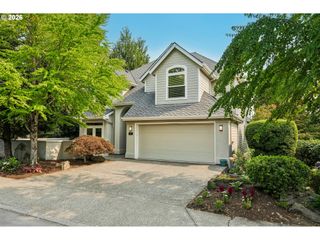
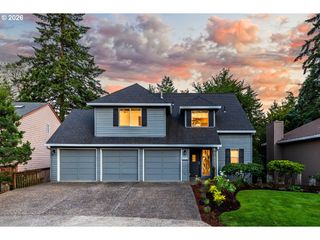
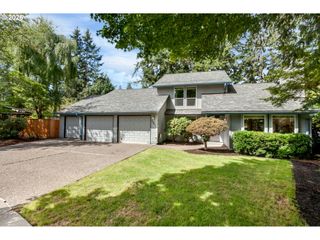
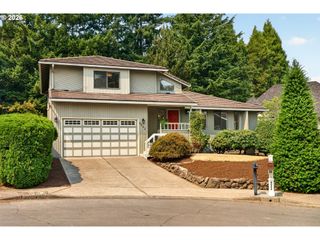
11450 Sw JACKIE Ct, Portland, OR 97224
- 4 beds |
- 3 baths |
- 2,657 sqft
 Single-Family Home
  Built in 1998
  7,841sqft lot
 3 car garage
  $292/sqft
  Listed 23 hours ago
Property Description
Twilight Open House Saturday, from 5:00 PM – 7:30 PM. Come experience this incredible backyard as it was designed to be enjoyed. Exceptionally maintained and thoughtfully updated, this stunning home offers one of the finest backyard living spaces you'll find in the area. Designed for year-round entertaining or peaceful evenings at home, the backyard features a custom timber pavilion with an outdoor bar, expansive paver patio, built-in fire pit, tranquil lighted water feature, and mature landscaping that provides exceptional privacy. French doors create a seamless connection between the indoor and outdoor living spaces, making entertaining effortless. Inside, hardwood floors lead to an updated kitchen featuring refreshed cabinetry by ShelfGenie, complete with custom organization and pull-out drawers, newer appliances, a large island, and abundant natural light. Upstairs, you'll find four bedrooms, including a beautifully remodeled primary suite with a spa-inspired shower, heated tile floors, dual sinks, custom cabinet organization in the walk-in closet, and a spacious bonus room perfect for a media room, home office, or playroom. Additional highlights include a spacious 3-car garage with high ceilings, solar panels for energy efficiency, newer furnace and air conditioning, and countless thoughtful upgrades throughout. With over $275,000 invested since 2010, be sure to ask your Realtor for the complete list of Updates & Improvements. All of this is tucked away on a quiet dead-end street, offering the perfect blend of comfort, privacy, and everyday resort-style living.
- Listing Status:
- Active
- Date Added:
- August 6, 2026
- Data Last Updated:
- August 7, 2026 at 4:41AM
- Listing Office:
- eXp Realty, LLC : 888-814-9613
- Listing Agent:
- Jason Nichols : 971-570-2079
- MLS ID:
- 155339174

- General: CedarLap sidingFencedFire pitGas hookupGazeboPatioSprinklerYard
- Style: Stories 2Traditional
- Parking: DrivewaySecuredParking spaces: 3
- Roofing: Composition
- Windows: DoublePaneWindowsVinylFrames
- General: Concrete perimeter
- Road/Access: Paved
- Originating MLS: Regional Multiple Listing ServiceInc.
- County: Washington
- Zoning: HAWK MEADOWSLOT 9ACRES 0.18R2078856
- View: View
- Water: Public water
- Sewer: Public sewer
- Source: Regional Multiple Listing ServiceInc.
This listing courtesy of Jason Nichols , eXp Realty, LLC
Monthly Payment
- Principal & Interest $
- Property Taxes $
- Home Insurance $
- VA Funding Fee $

 New - 23 hours ago