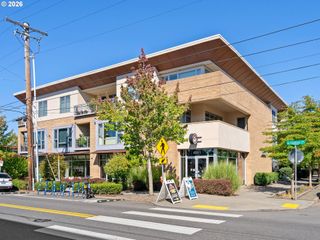
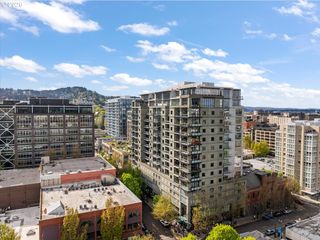
1150 Nw QUIMBY St 326, Portland, OR 97209
- 2 beds |
- 2 baths |
- 1,346 sqft
 Condominium
 Built in 2018
 —— sqft lot
 1 car garage
 $482/sqft
 Listed 1 month ago
Property Description
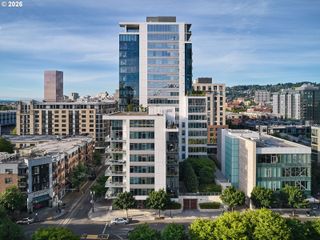
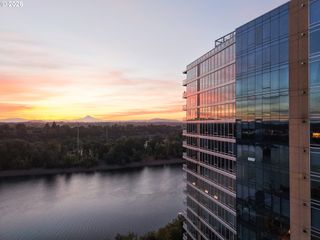
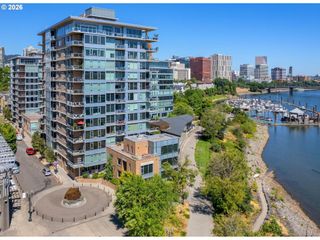
Experience refined Pearl District living at Vista, where thoughtful design and effortless sophistication come together in Residence 326. Filled with natural light, this beautifully appointed home pairs soaring ceilings and wide-plank hardwood floors with expansive windows that frame the city beyond.At the heart of the residence, the beautifully designed kitchen balances form and function with quartz countertops, Bosch appliances, a generous gathering island, and a walk-in pantry. The spacious primary suite offers a quiet escape, complete with custom closets and a serene, spa-inspired bath finished with clean, contemporary details.Life at Vista extends far beyond the residence itself. Residents enjoy the attentive service of a concierge, state-of-the-art fitness center, guest suites, elegant community spaces, and a peaceful garden retreat—all designed to make city living feel remarkably effortless.An exceptional opportunity to enjoy the best of the Pearl District from a sophisticated, service-oriented address, Residence 326 is complete with dedicated parking and storage.
- Listing Status:
- Active
- Date Added:
- September 1, 2026
- Data Last Updated:
- October 21, 2026 at 3:41AM
- Listing Office:
- Christie's International Real Estate Evergreen : 503-334-1473
- Listing Agent:
- Jason Connelly : 971-930-0990
- MLS ID:
- 231486797

- General: Cement sidingStuccoCovered patioDeckGuest quartersRaised beds
- Style: Stories 1Contemporary
- Parking: DeededParking spaces: 1
- Roofing: Built up
- Windows: DoublePaneWindows
- General: Concrete perimeter
- Road/Access: ConcretePaved
- HOA Amenities: CommonsConciergeExterior maintenanceGasHot waterManagementMeeting roomTrashWaterWeight room1123.0Monthly
- Originating MLS: Regional Multiple Listing ServiceInc.
- County: Multnomah
- Zoning: VISTA NORTH PEARL CONDOMINIUMSUNIT 326R692879
- View: View
- Water: Public water
- Sewer: Public sewer
- Source: Regional Multiple Listing ServiceInc.
This listing courtesy of Jason Connelly , Christie's International Real Estate Evergreen
Monthly Payment
- Principal & Interest $
- Property Taxes $
- Home Insurance $
- VA Funding Fee $